Skip to content
VIEN中文 Contact

Experience in the USA

Key staff experience, 2013–2022

14 projects in Colorado, Texas, North Dakota: residential areas, an industrial park, a hospital, a country club, a hotel, retail and fuel stations. Core scope: site grading and cut–fill balance, stormwater networks, water supply, sewerage, erosion control and road design.

ColoradoNorth DakotaTexas
Project locations in the USA. Base map: Natural Earth

Projects

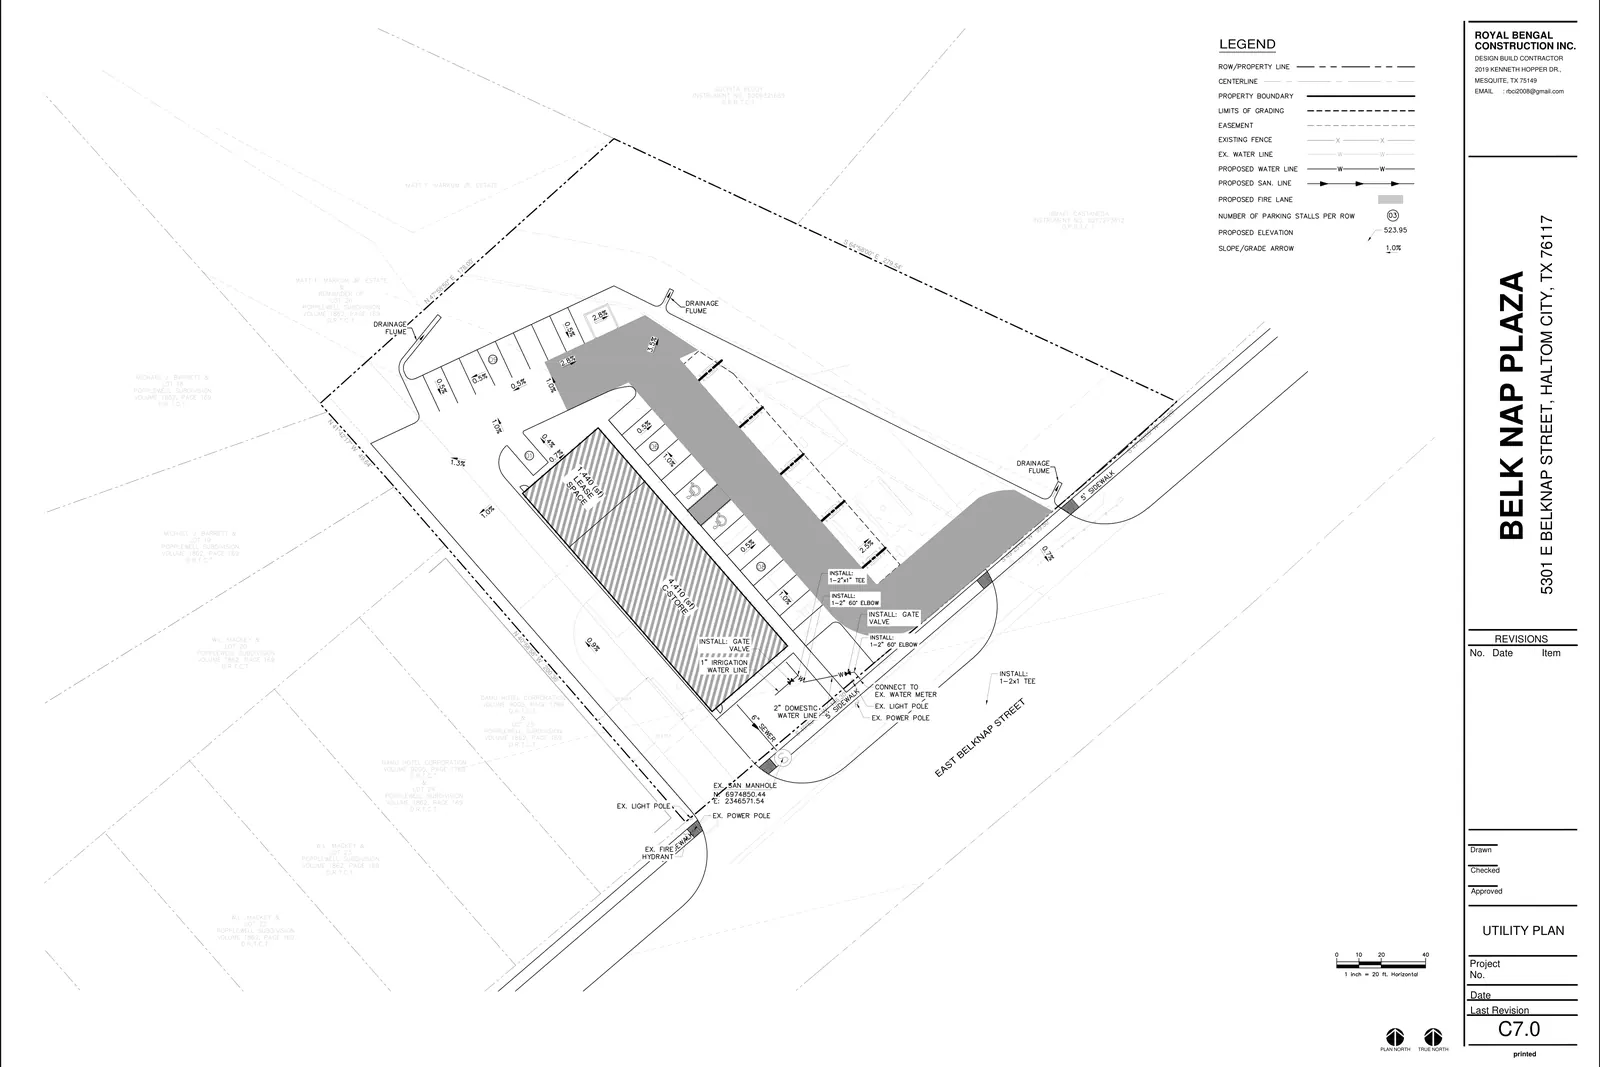
Belknap Plaza
Image: USDA NAIP, 2022

Belknap Plaza

Haltom City, Texas, 2022

Size
1.365 acres
Client
Royal Bengal Construction Inc.
Belknap Plaza
Drawing by the US design firm – SEAPE key staff took part in the work
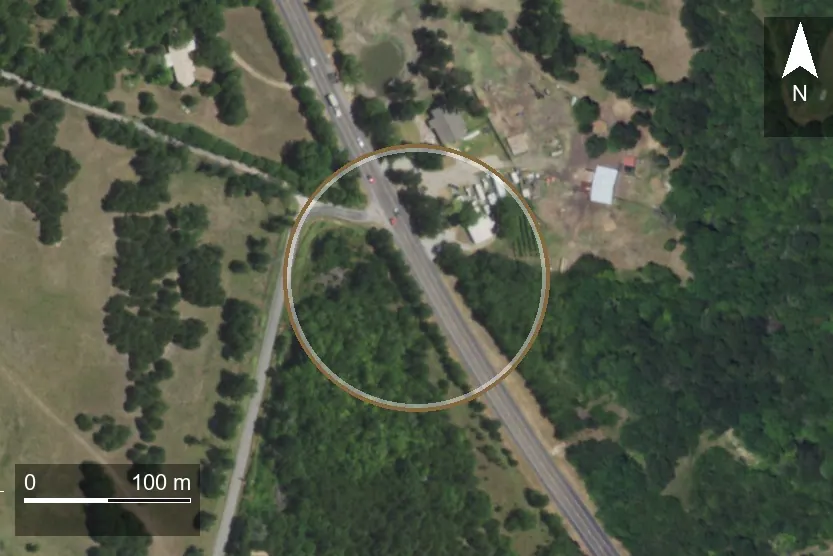
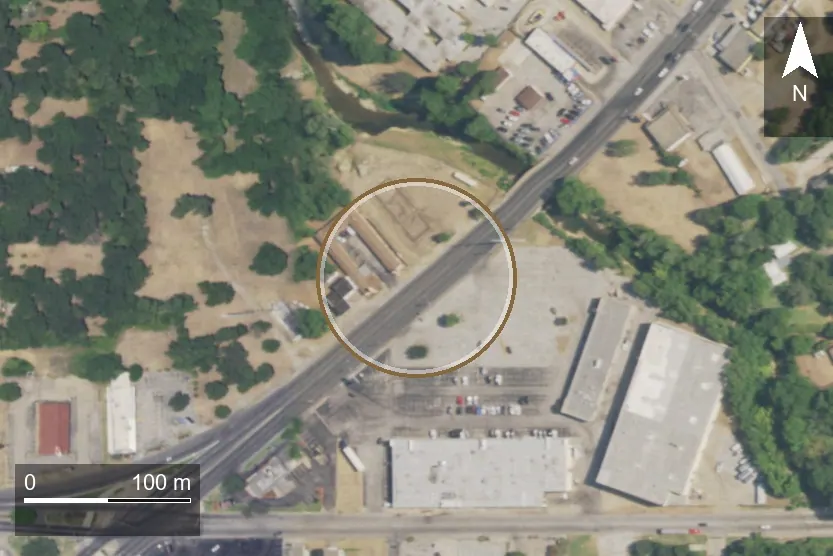
Mint Food Mart
Image: USDA NAIP, 2022

Mint Food Mart

1180 N Pecan St, Bells, Texas (bản vẽ ghi '1180 N. Pecan Bells, TX 75414'), 2022
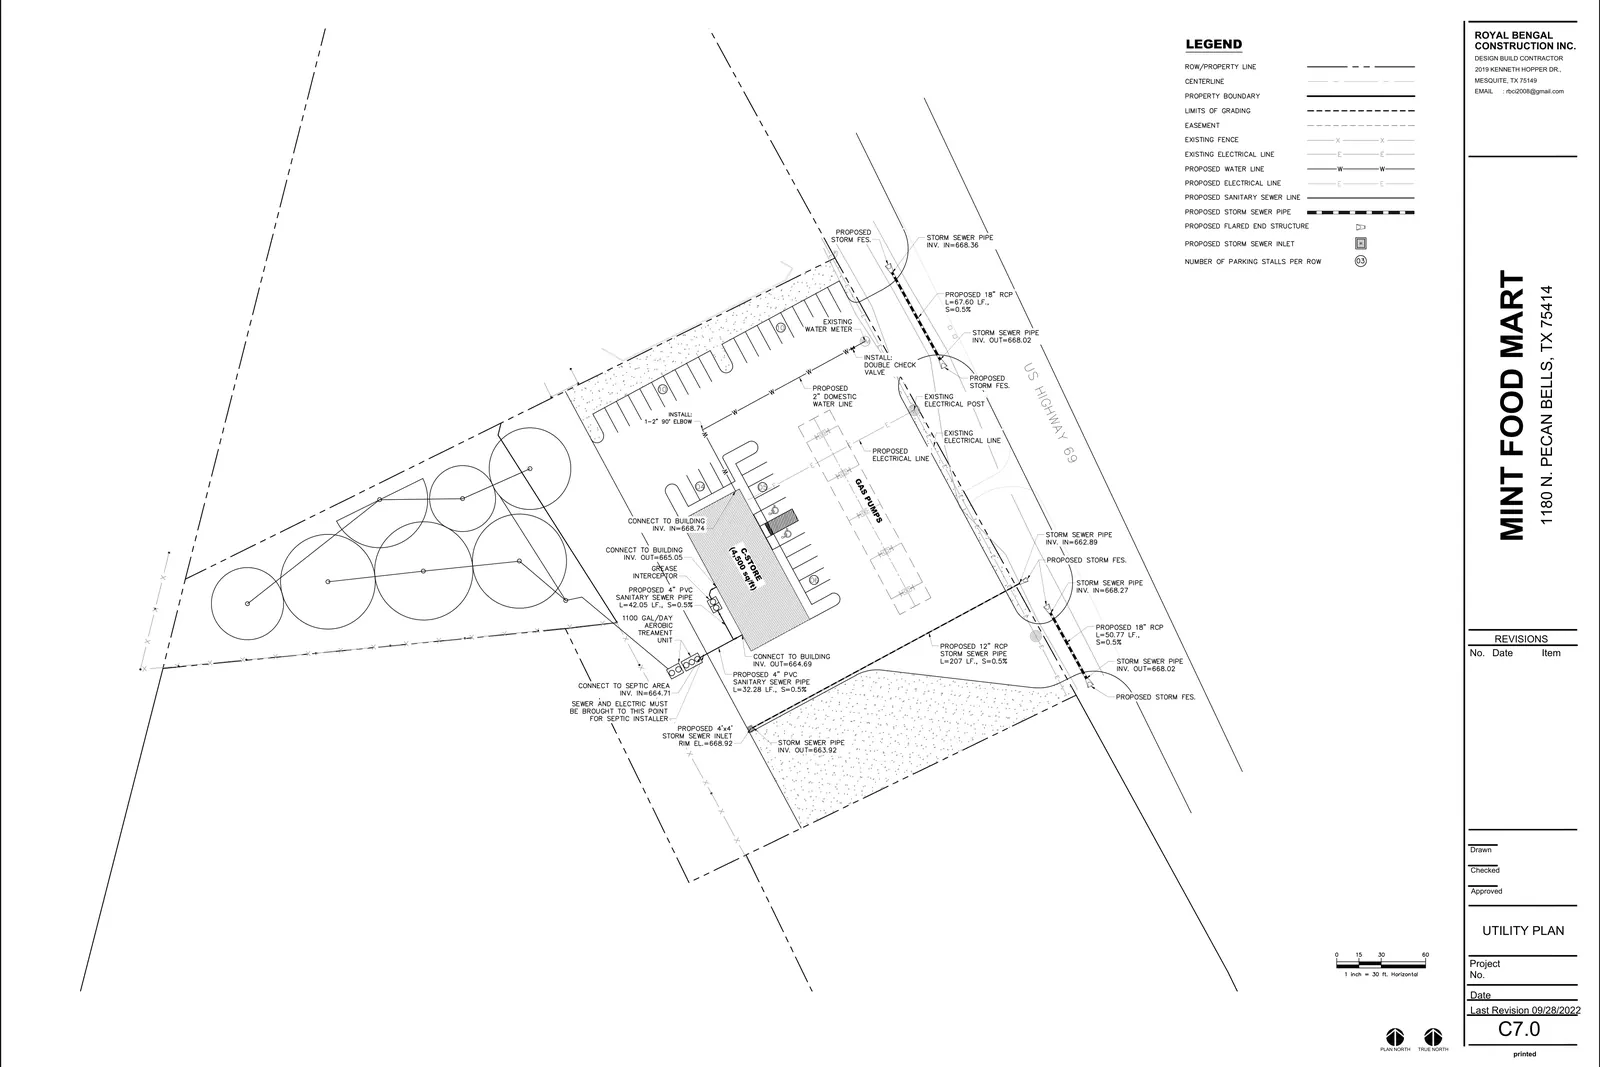
Size
2.708 acres
Client
Royal Bengal Construction Inc.
Mint Food Mart
Drawing by the US design firm – SEAPE key staff took part in the work
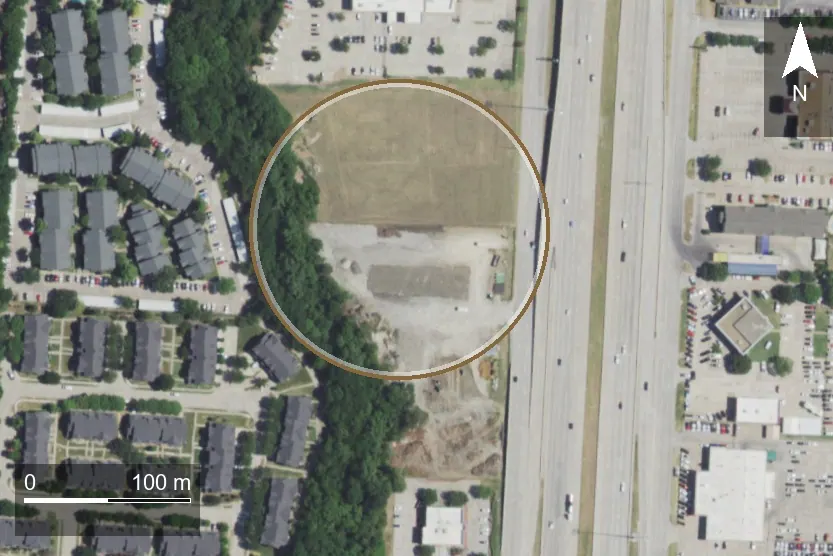
Avid Hotel & General Office
Image: USDA NAIP, 2022

Avid Hotel & General Office

McKinney, Texas, 2018

Size
3.1 acres (≈1.25 ha)
Client
Apco Construction Group LLC
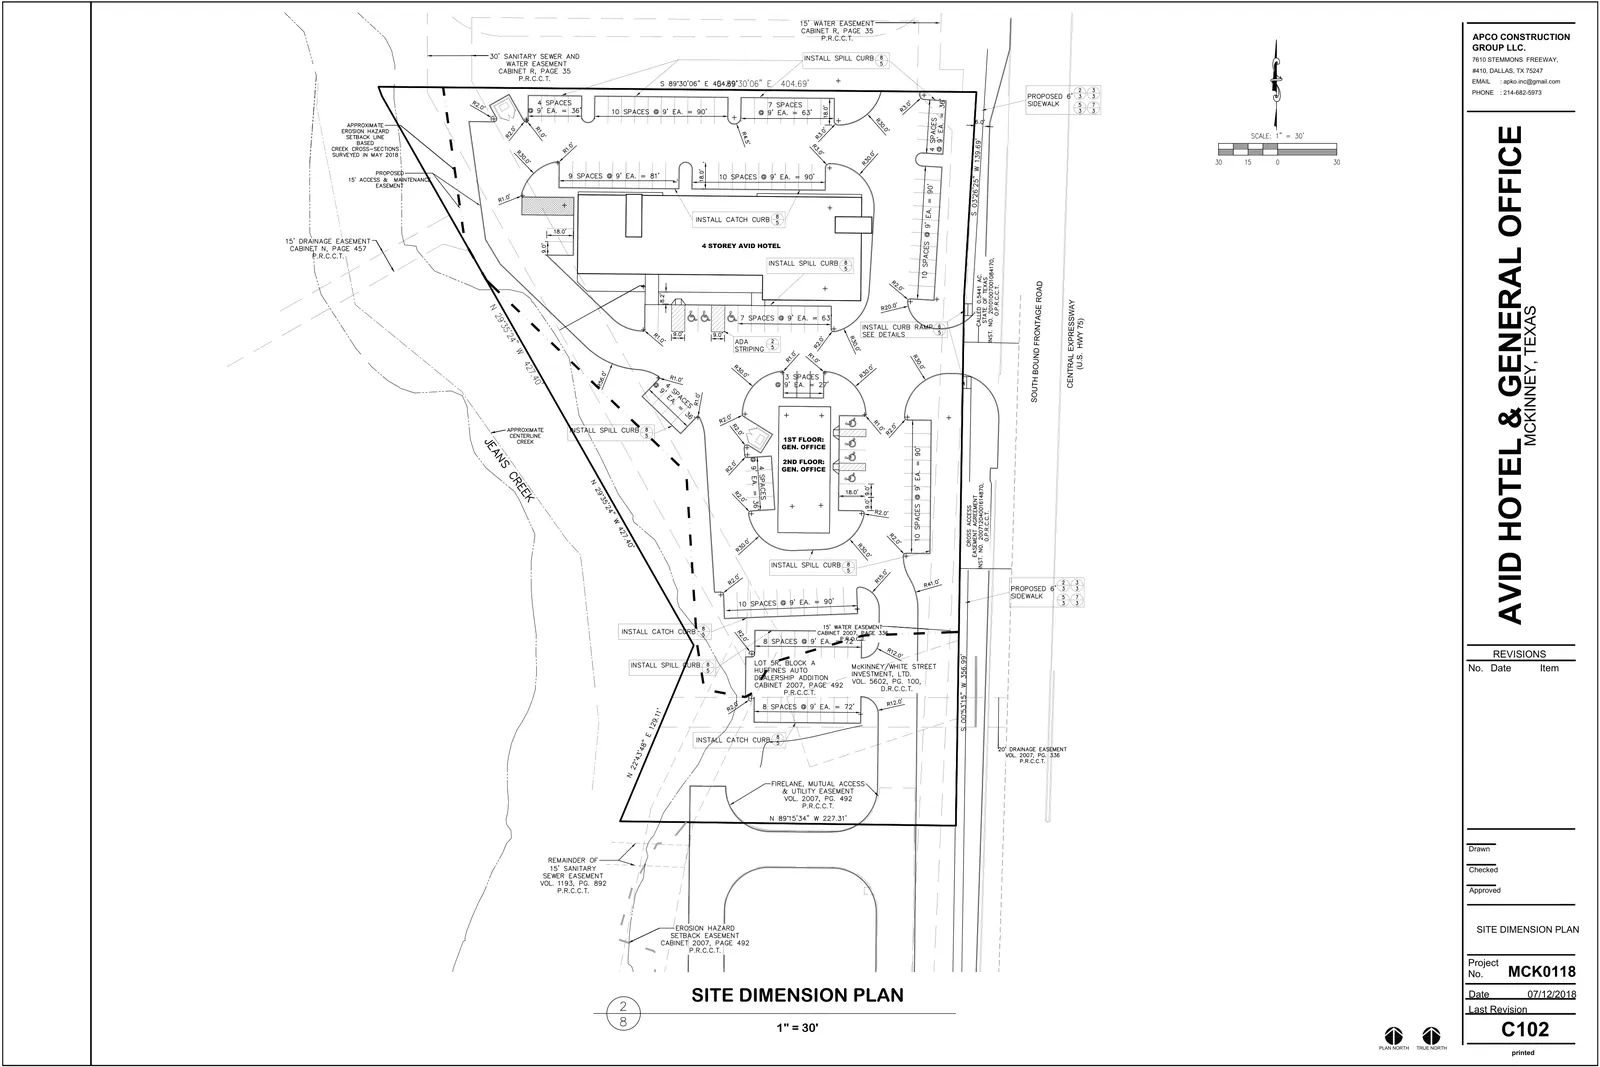
Avid Hotel & General Office
Drawing by the US design firm – SEAPE key staff took part in the work
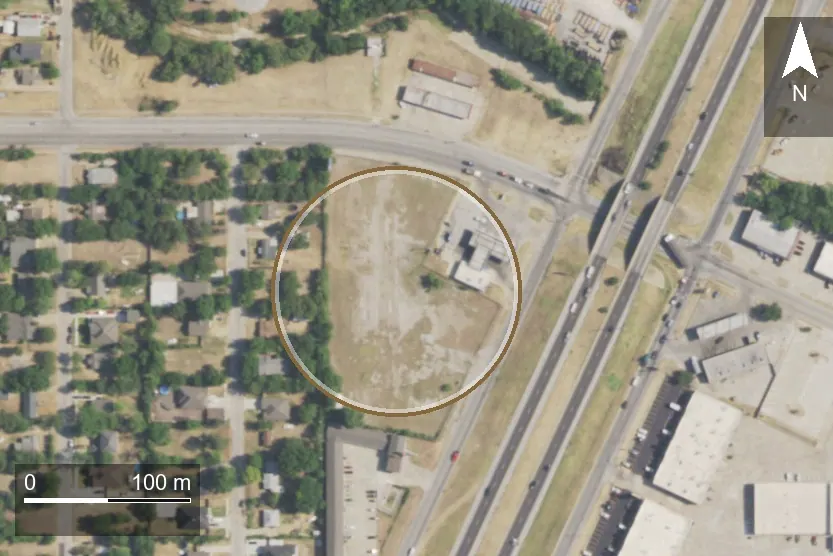
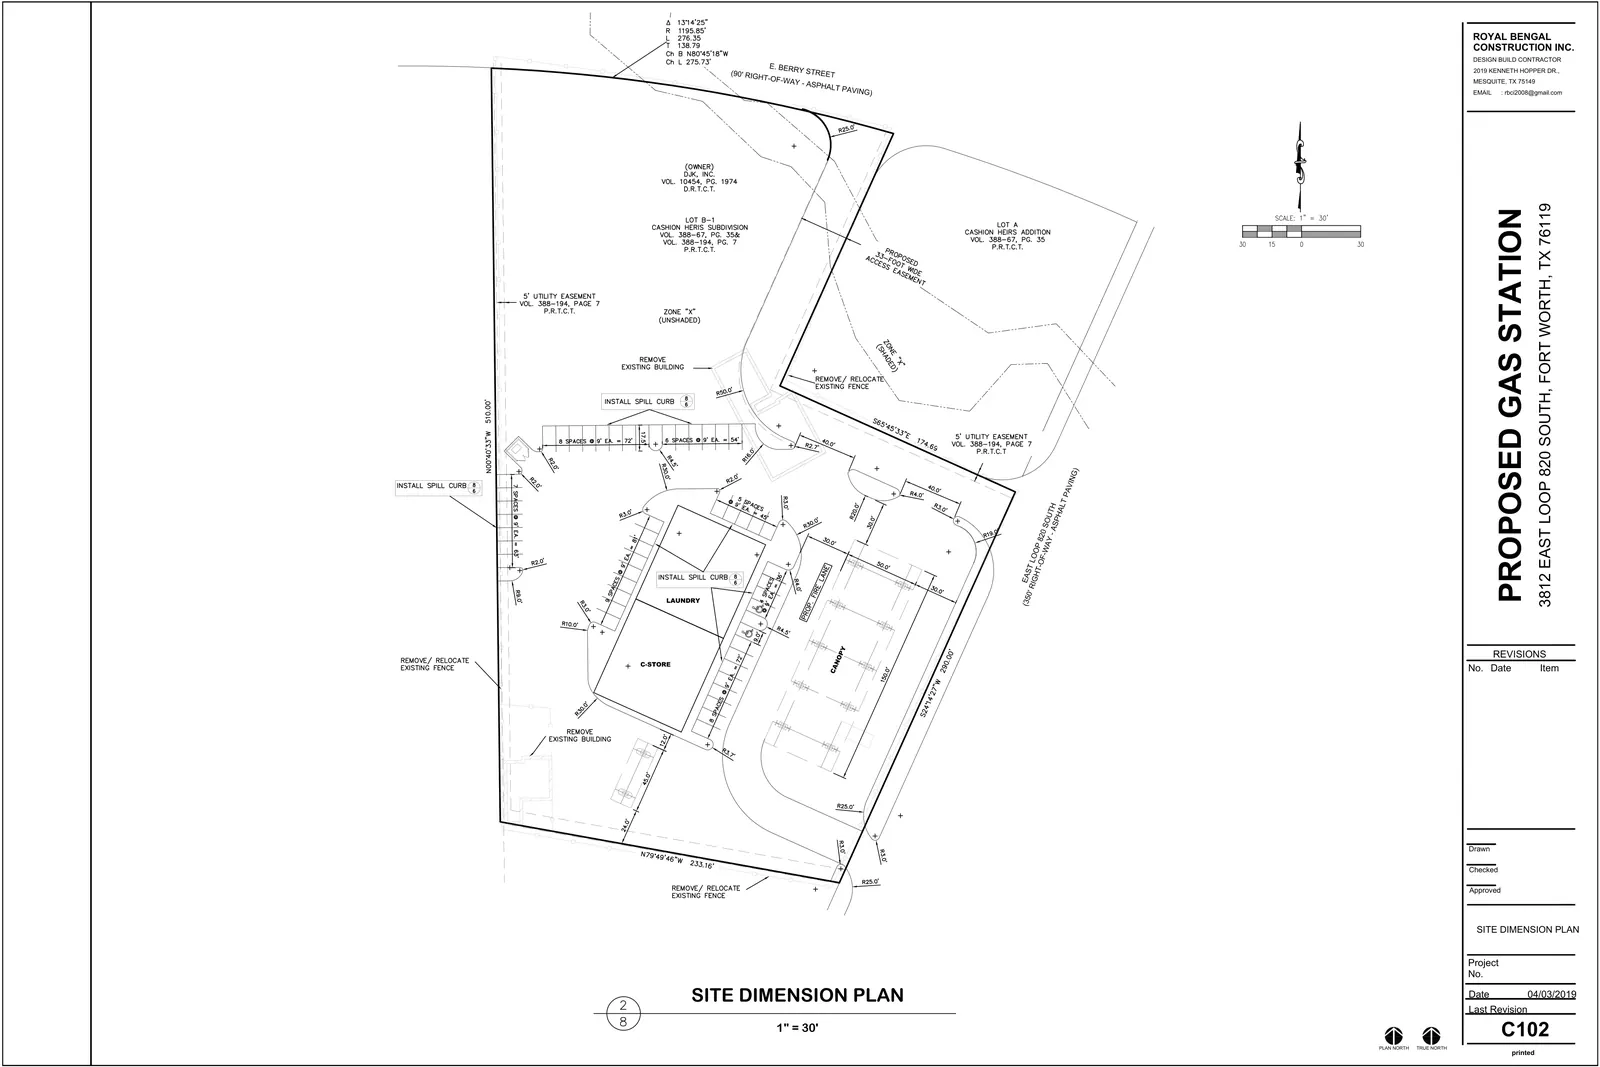
Proposed Gas Station – 3812 East Loop 820 South
Image: USDA NAIP, 2022

Proposed Gas Station – 3812 East Loop 820 South

Fort Worth, Texas, 2018

Size
1.83 acres (≈0.74 ha)
Client
Royal Bengal Construction Inc.
Proposed Gas Station – 3812 East Loop 820 South
Drawing by the US design firm – SEAPE key staff took part in the work
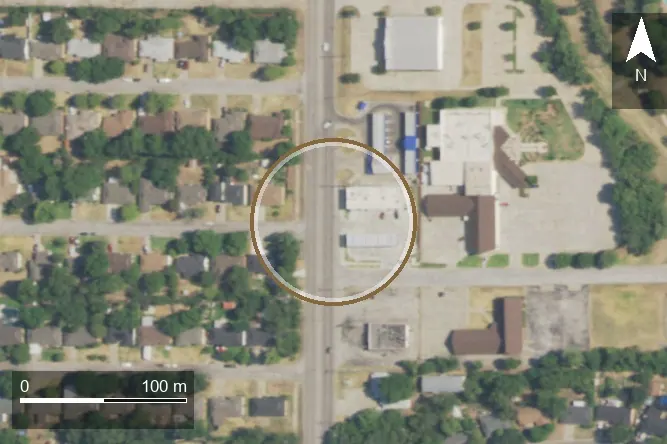
Proposed Gas Station – 4000 Denton Hwy
Image: USDA NAIP, 2022

Proposed Gas Station – 4000 Denton Hwy

Haltom City, Texas (tệp ghi 'Halton City'), 2018
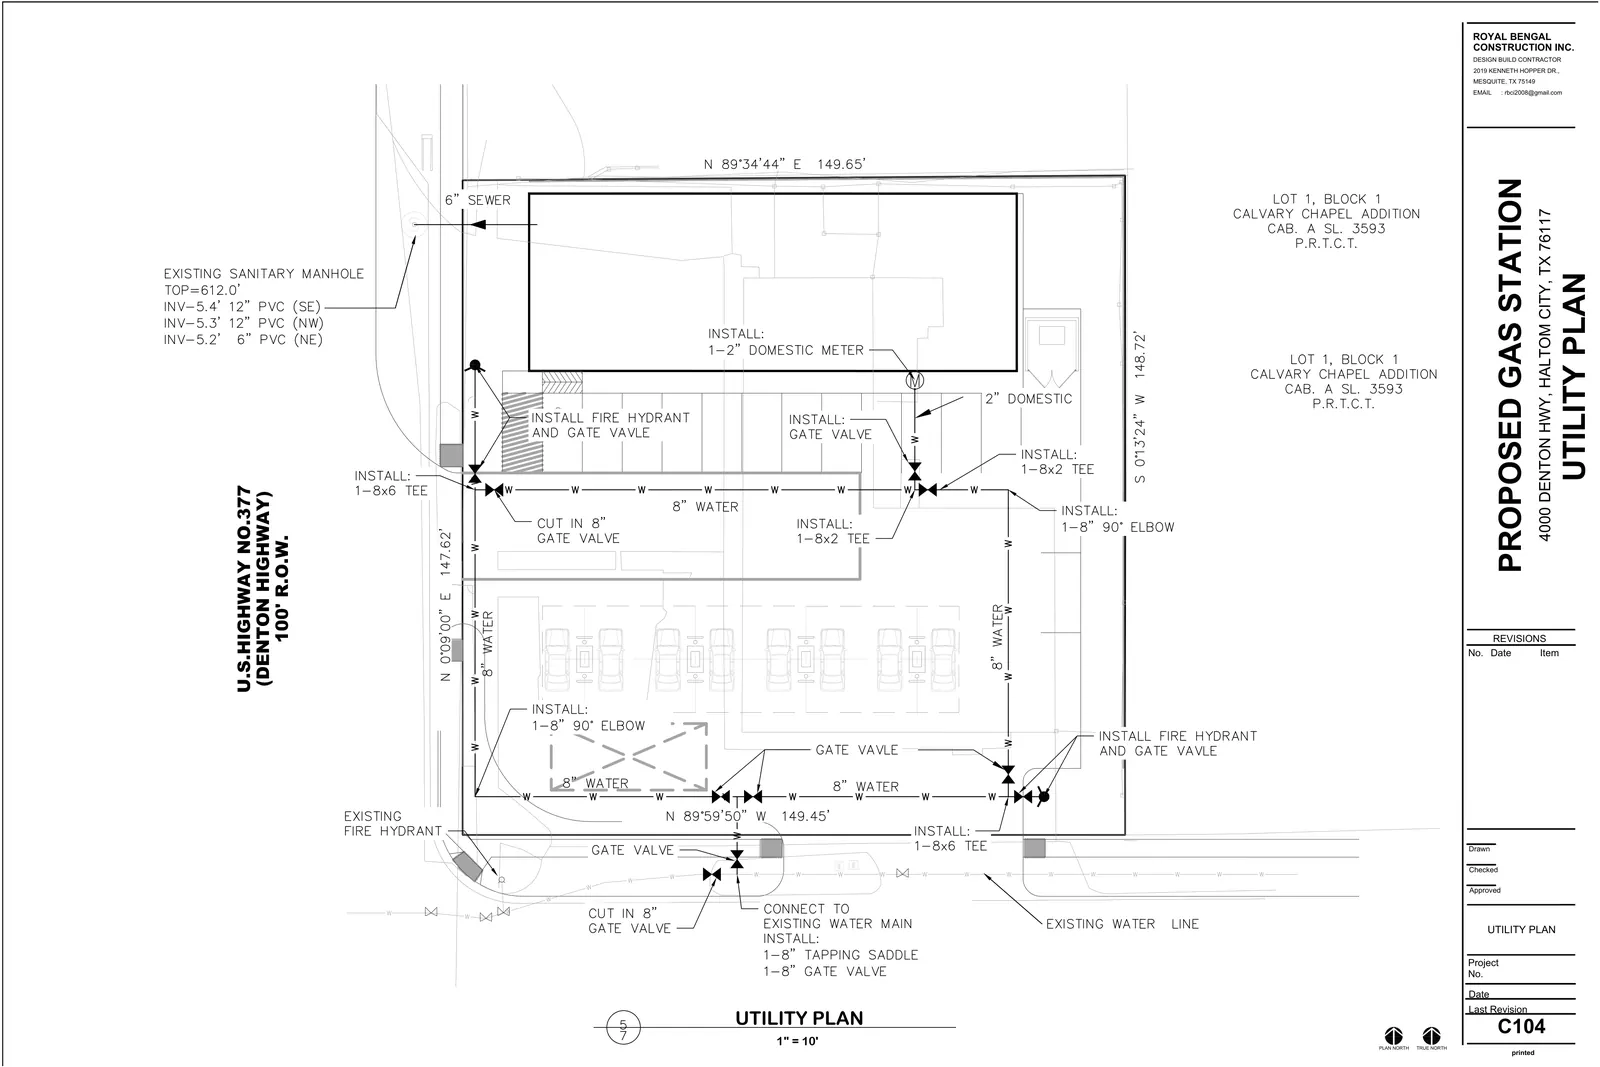
Size
0.51 acres (≈0.21 ha)
Client
Royal Bengal Construction Inc.
Proposed Gas Station – 4000 Denton Hwy
Drawing by the US design firm – SEAPE key staff took part in the work
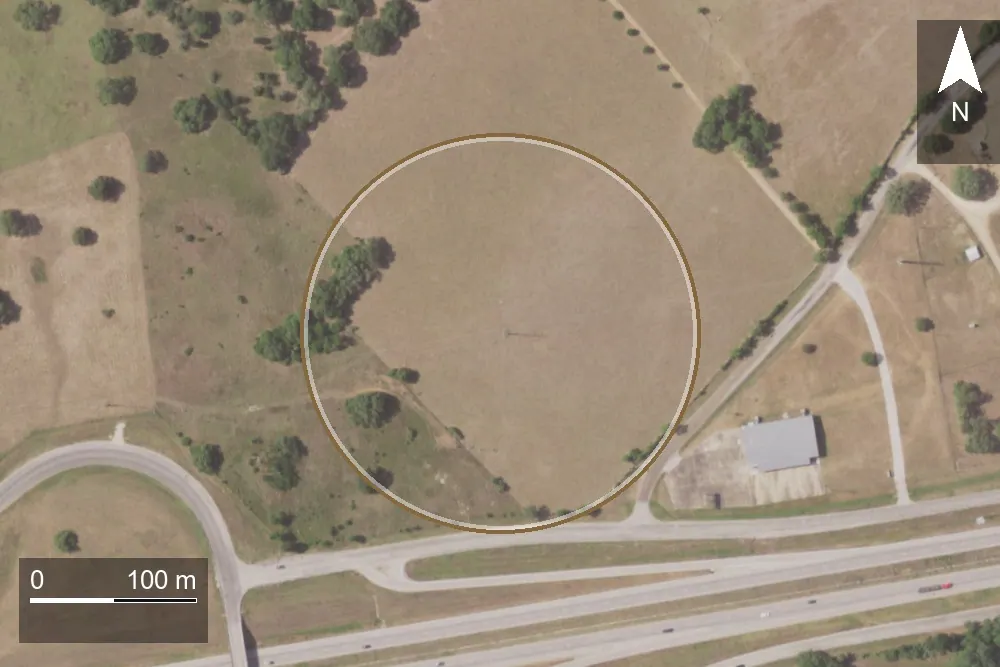
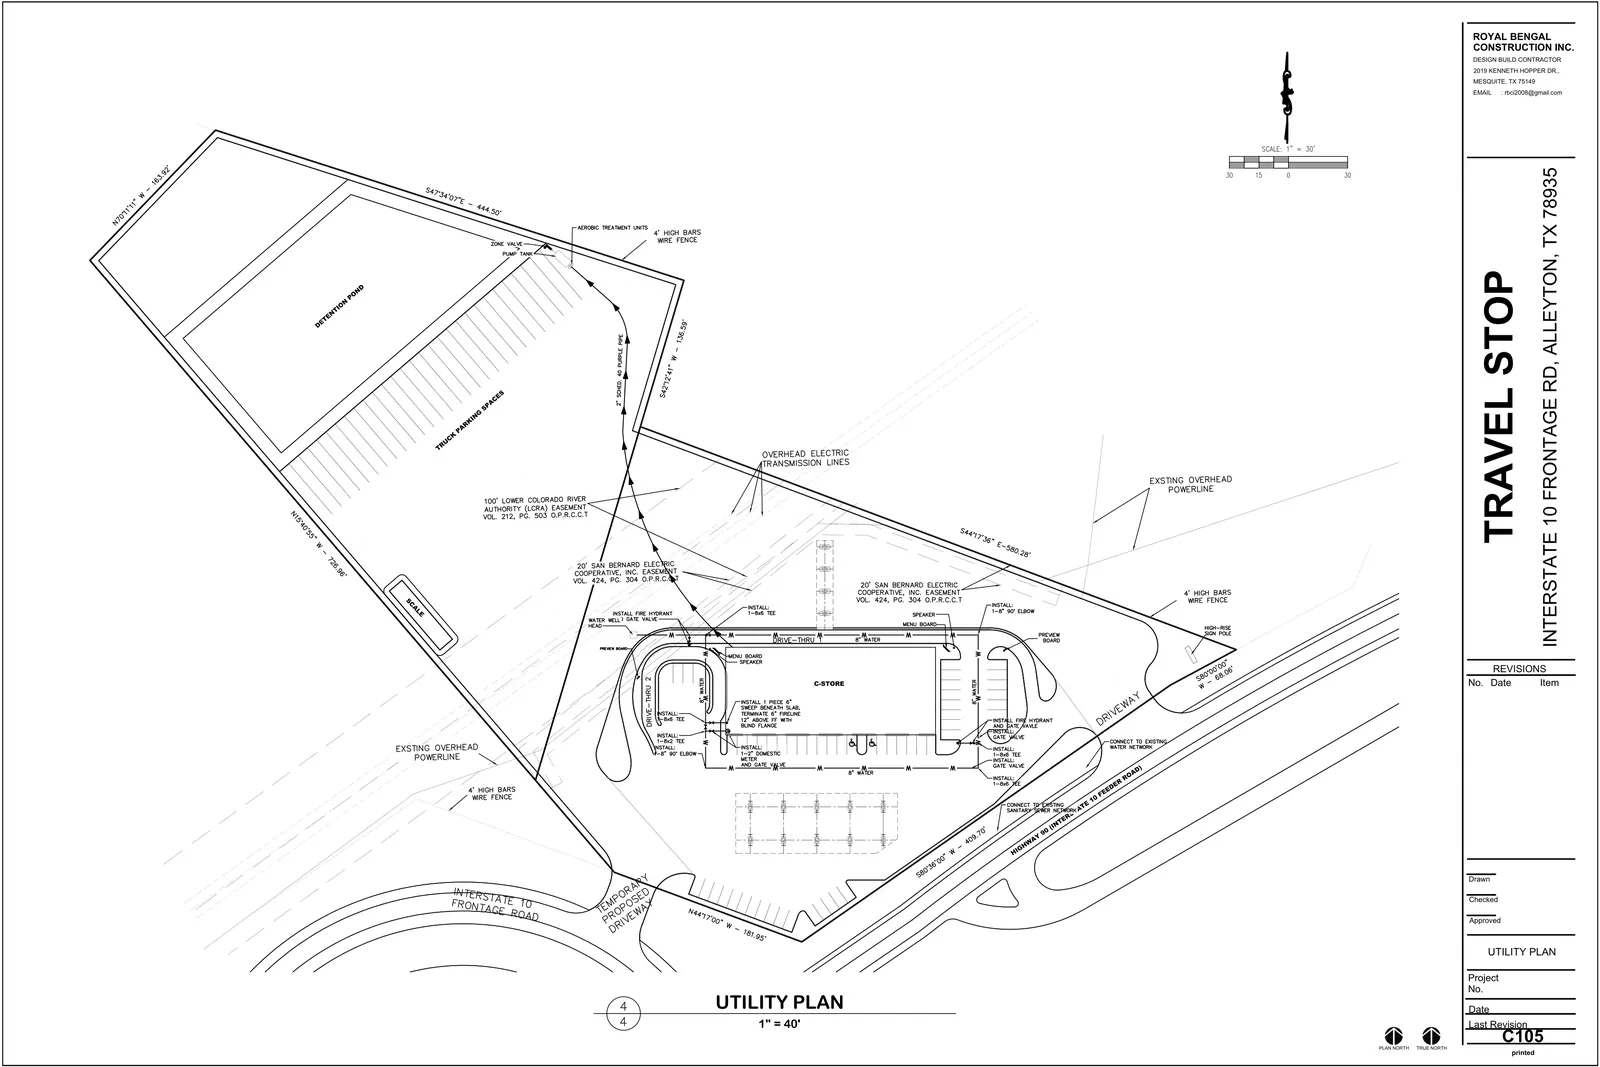
Travel Stop – Interstate 10 Frontage Rd
Image: USDA NAIP, 2022

Travel Stop – Interstate 10 Frontage Rd

Alleyton, Texas, 2018

Size
7.3 acres (≈2.95 ha)
Client
Royal Bengal Construction Inc.
Travel Stop – Interstate 10 Frontage Rd
Drawing by the US design firm – SEAPE key staff took part in the work
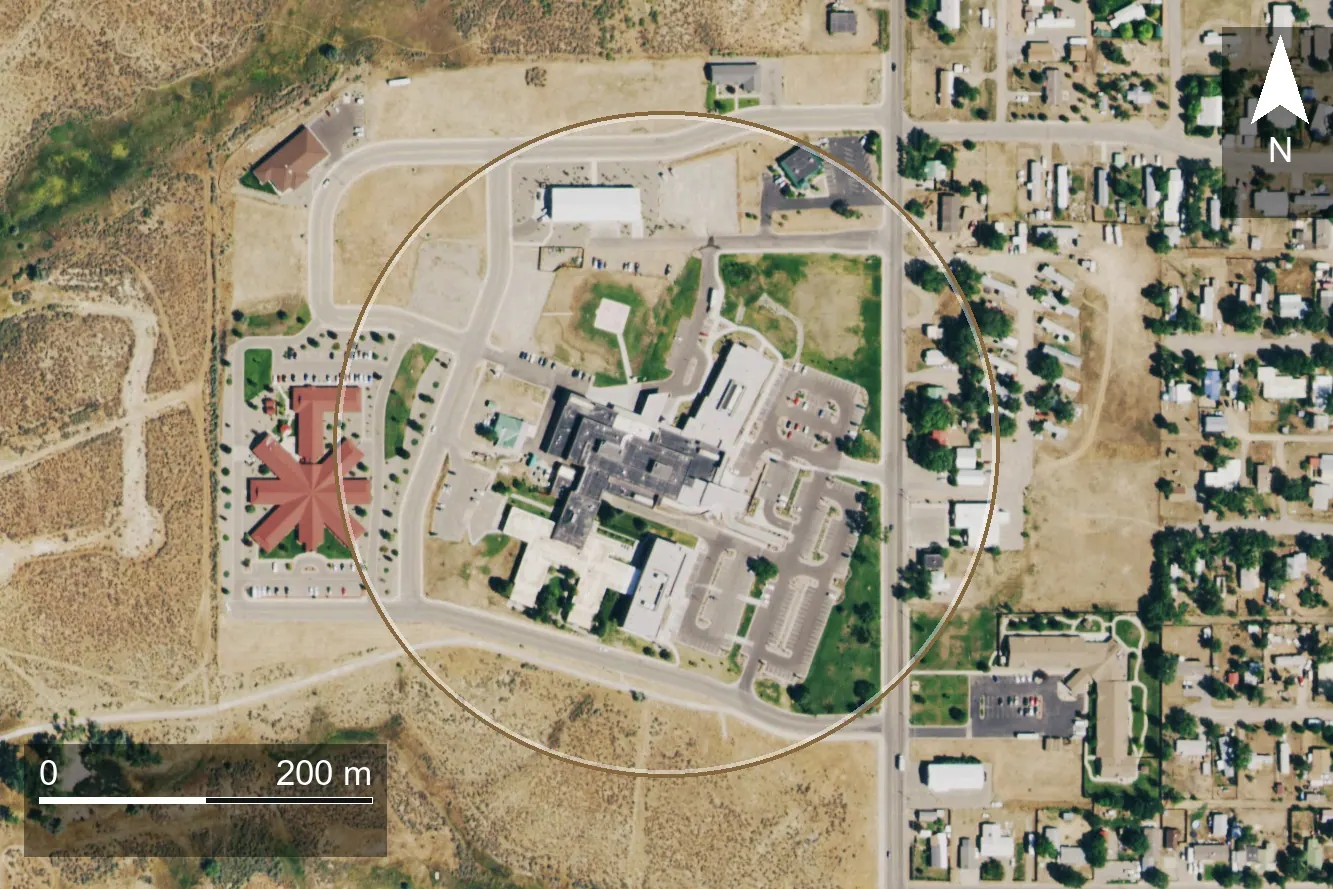
Southwest Memorial Hospital – expansion
Image: USDA NAIP, 2019

Southwest Memorial Hospital – expansion

Cortez, Colorado, 2015

Size
15 acres (≈6.1 ha)
Client
Calibre Engineering Inc.
Southwest Memorial Hospital – expansion
Photo: SEAPE
US Air Force Academy – Gateway expansion
Image: USDA NAIP, 2019

US Air Force Academy – Gateway expansion

Colorado Springs, Colorado, 2014

Size
13.1 acres (≈5.3 ha)
Client
Calibre Engineering Inc.
US Air Force Academy – Gateway expansion
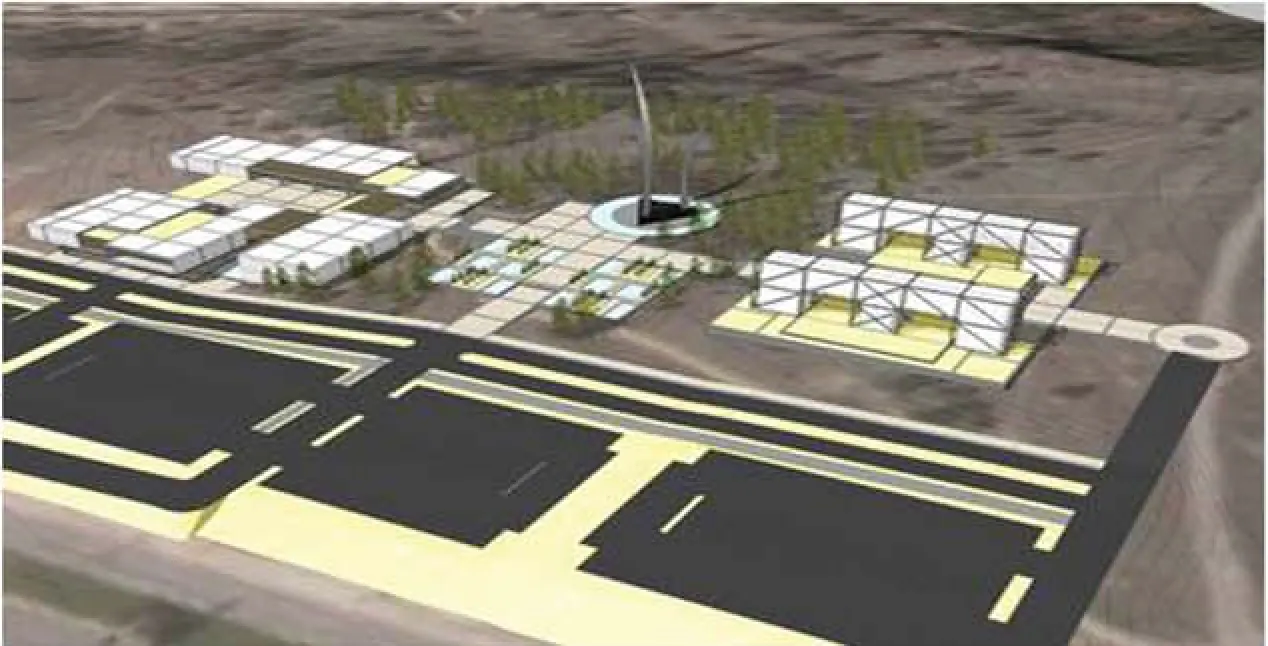
Model by the US design firm – SEAPE key staff took part in the work
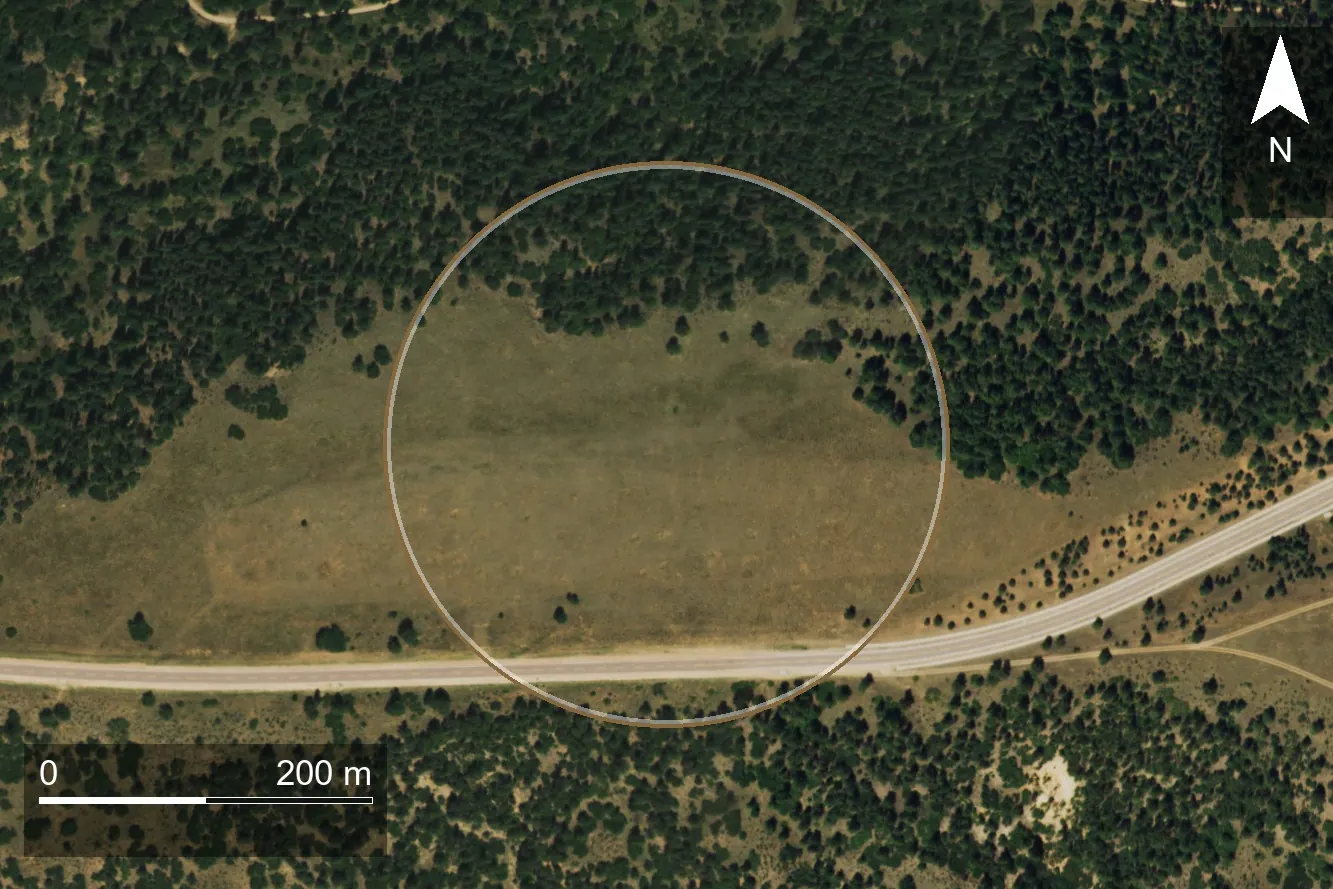
Dickinson Industrial Park – Phase 2
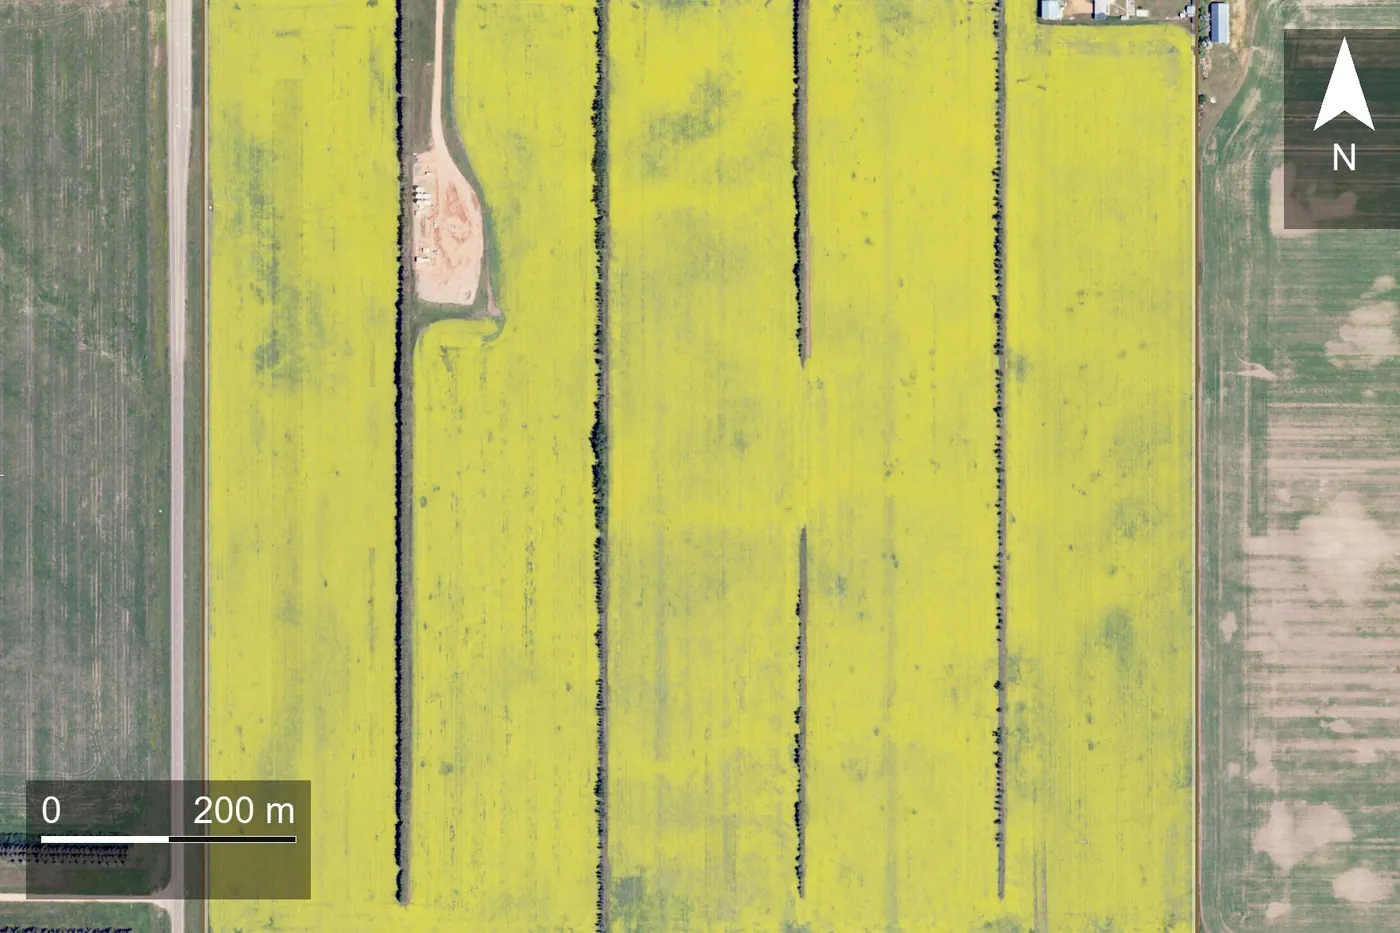
Image: USDA NAIP, 2023

Dickinson Industrial Park – Phase 2

Dickinson, North Dakota (phía nam Highway 10 West, đông 116th Ave SW), 2014
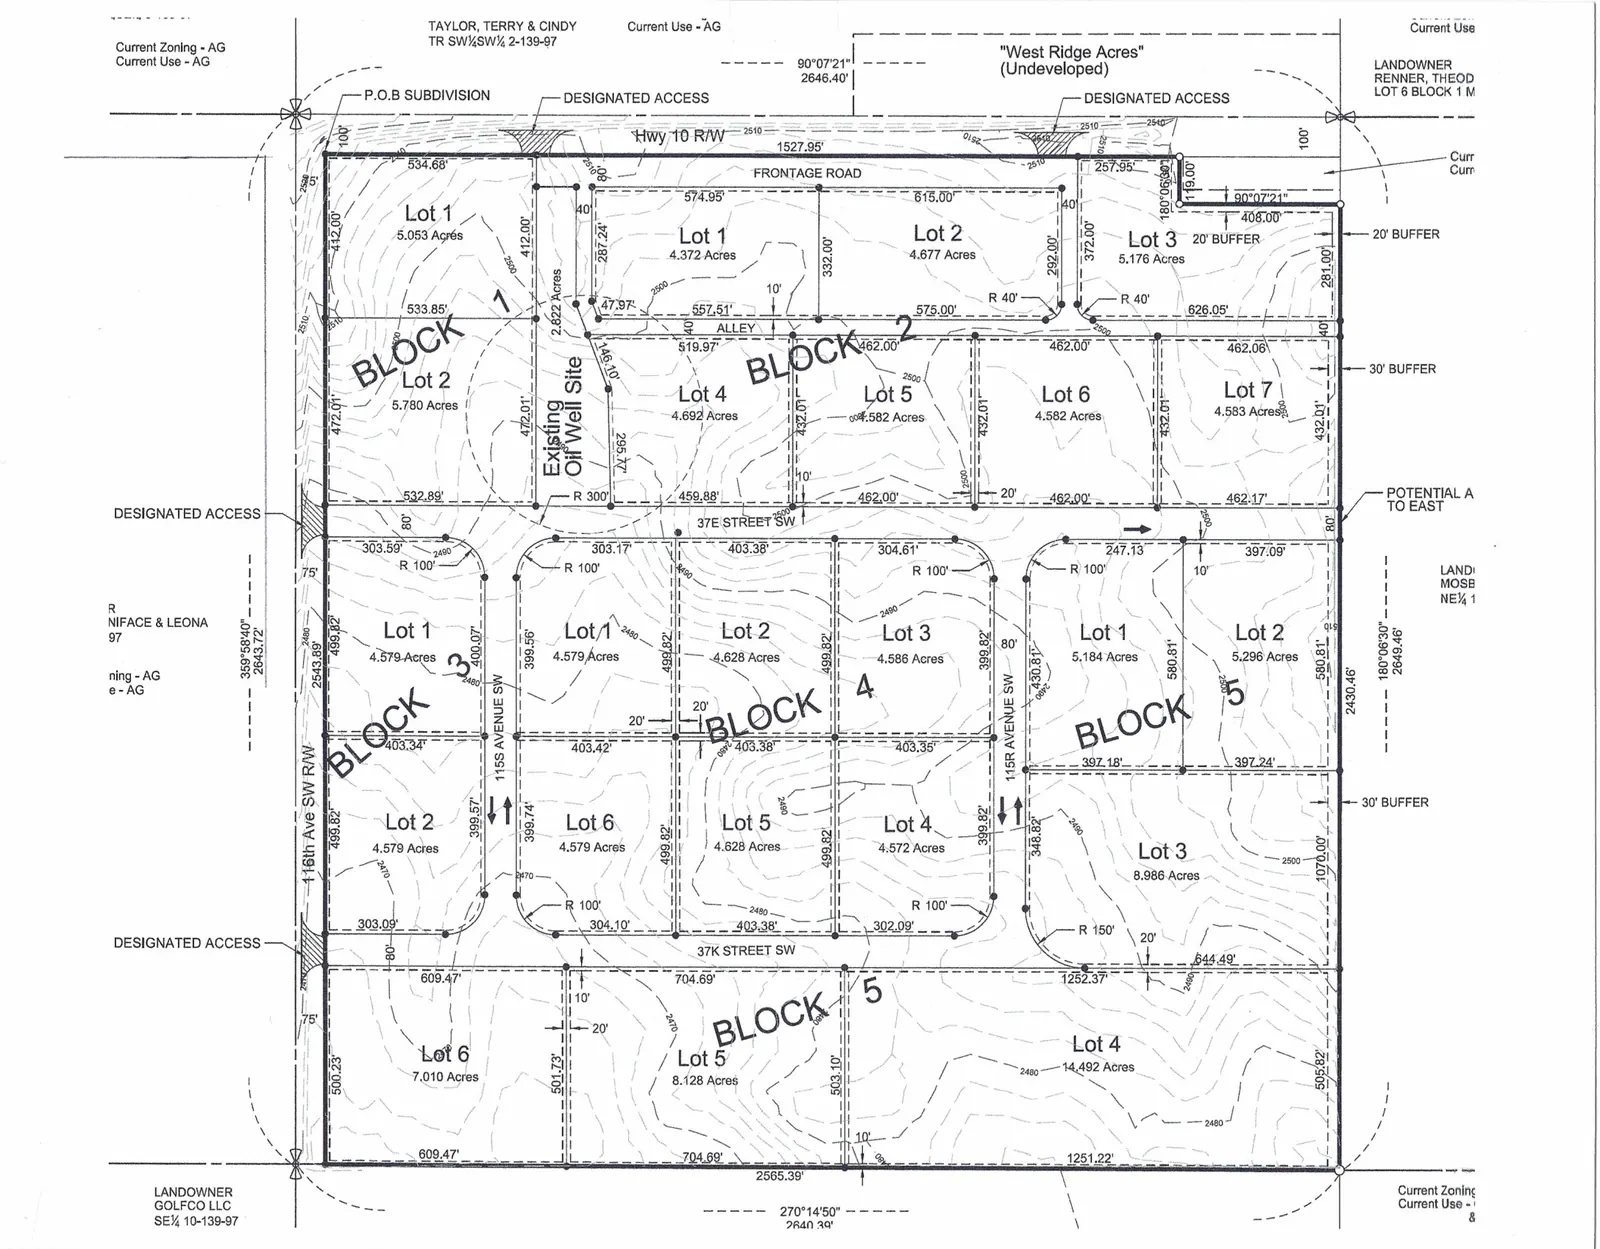
Size
150 acres (≈60.7 ha)
Client
Calibre Engineering Inc.
Dickinson Industrial Park – Phase 2
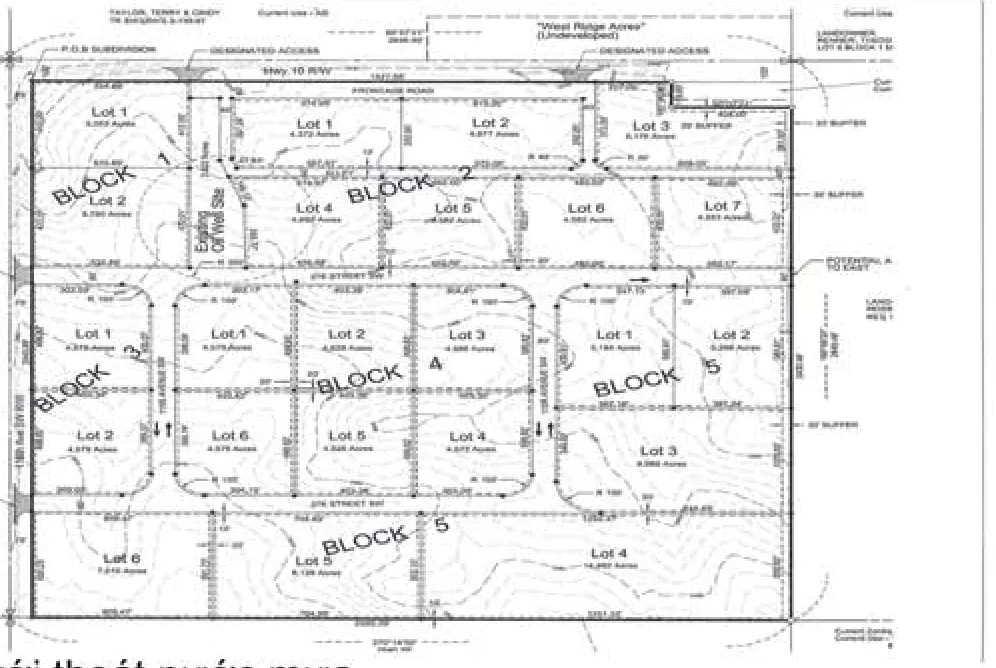
Drawing by the US design firm – SEAPE key staff took part in the work
Dickinson Industrial Park – Phase 2
Drawing by the US design firm – SEAPE key staff took part in the work
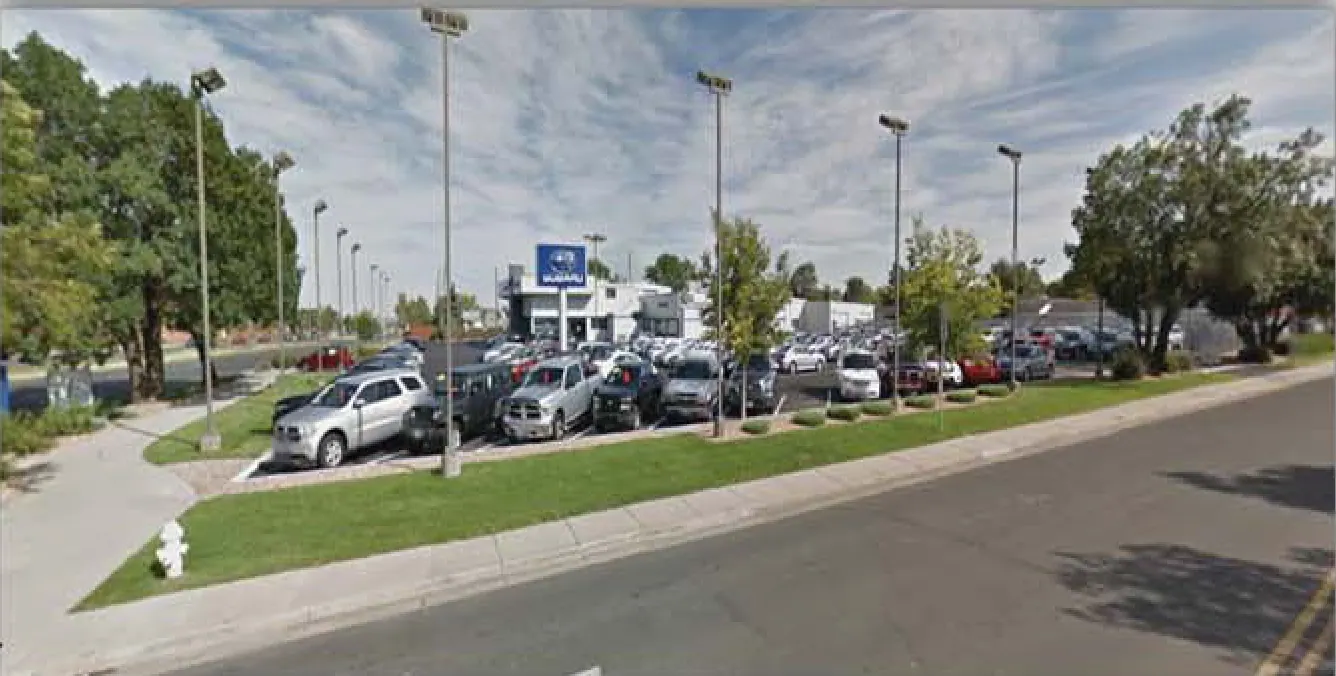
Mike Shaw Subaru – expansion
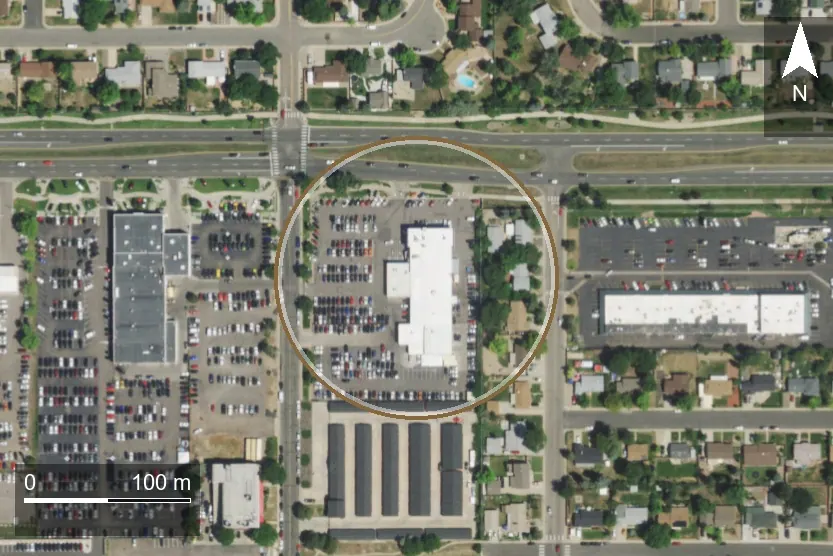
Image: USDA NAIP, 2019

Mike Shaw Subaru – expansion

Thornton, Colorado, 2014

Size
3,540 ft² expansion on a 3.19-acre lot
Client
Calibre Engineering Inc.
Mike Shaw Subaru – expansion
Photo: SEAPE
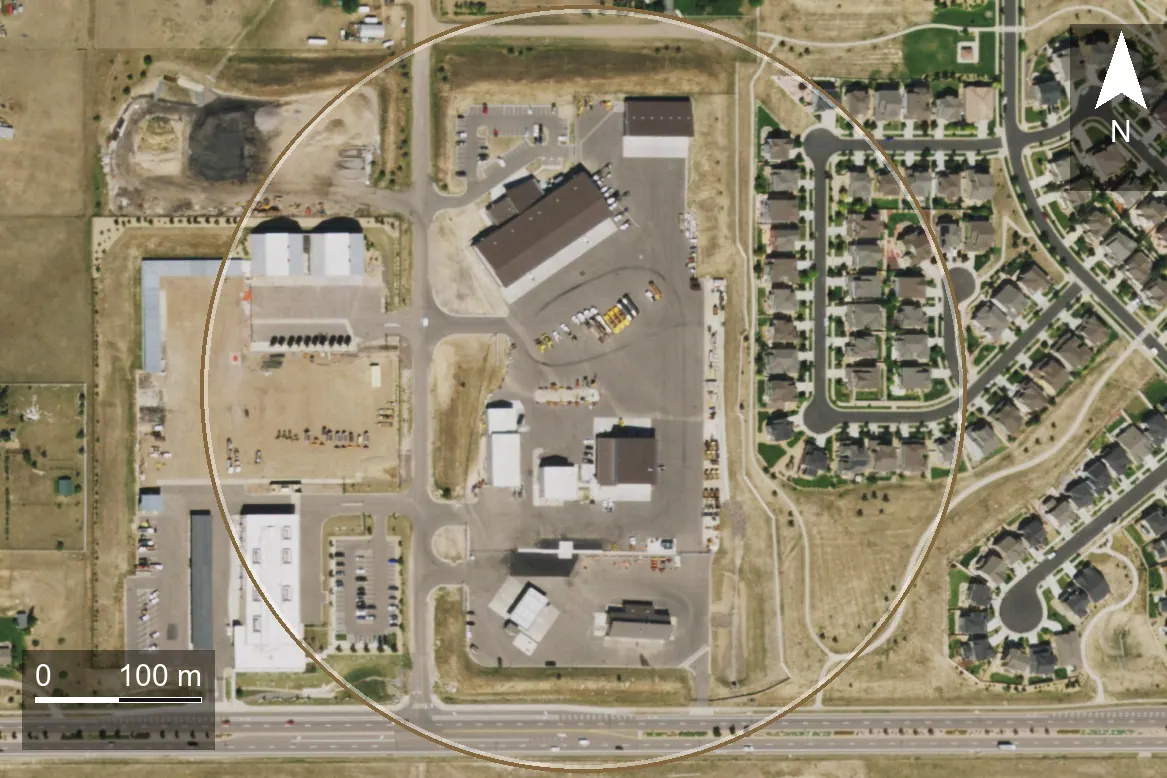
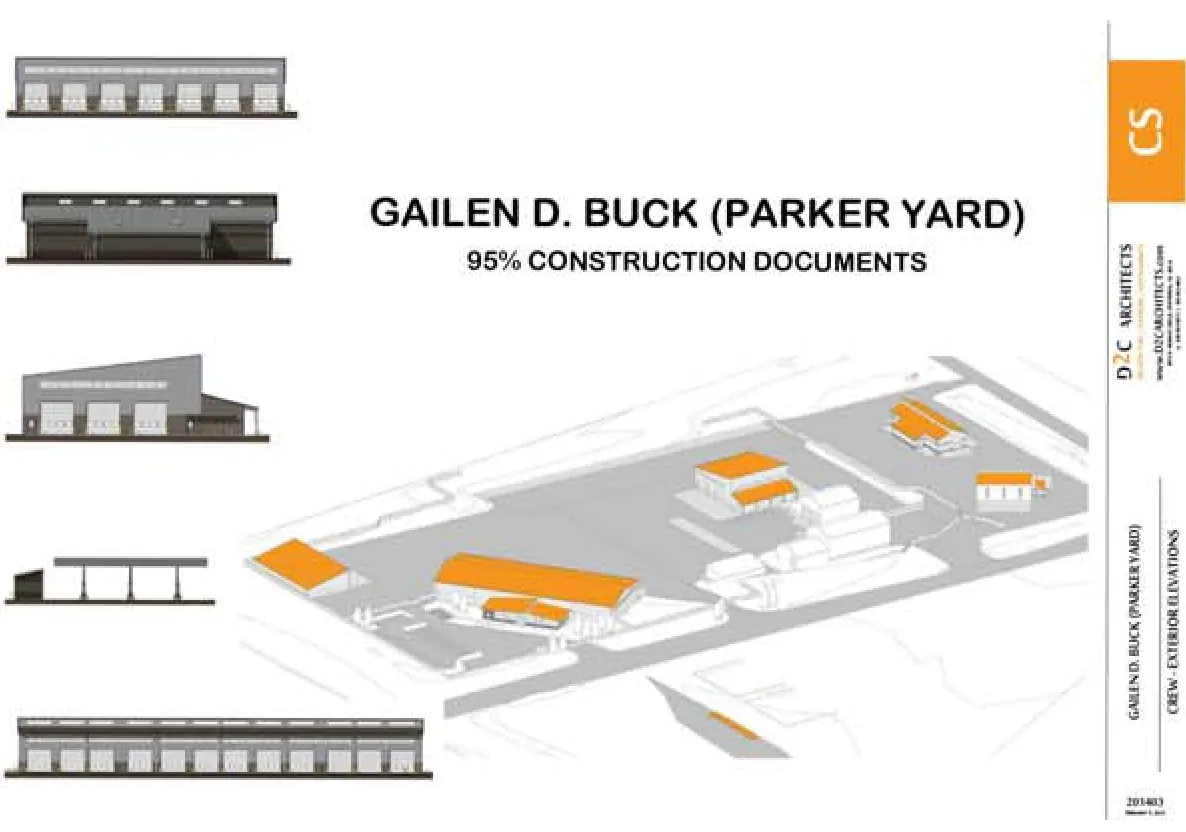
Park Yard (Gailen D. Buck)
Image: USDA NAIP, 2019

Park Yard (Gailen D. Buck)

Parker, quận Douglas, Colorado (Trung tâm dịch vụ Gailen D. Buck – Douglas County Public Works Parker Yard), 2014
Size
19.8 acres (≈8 ha)
Client
Calibre Engineering Inc.
Park Yard (Gailen D. Buck)
Drawing by D|C Architects – SEAPE key staff took part in the work
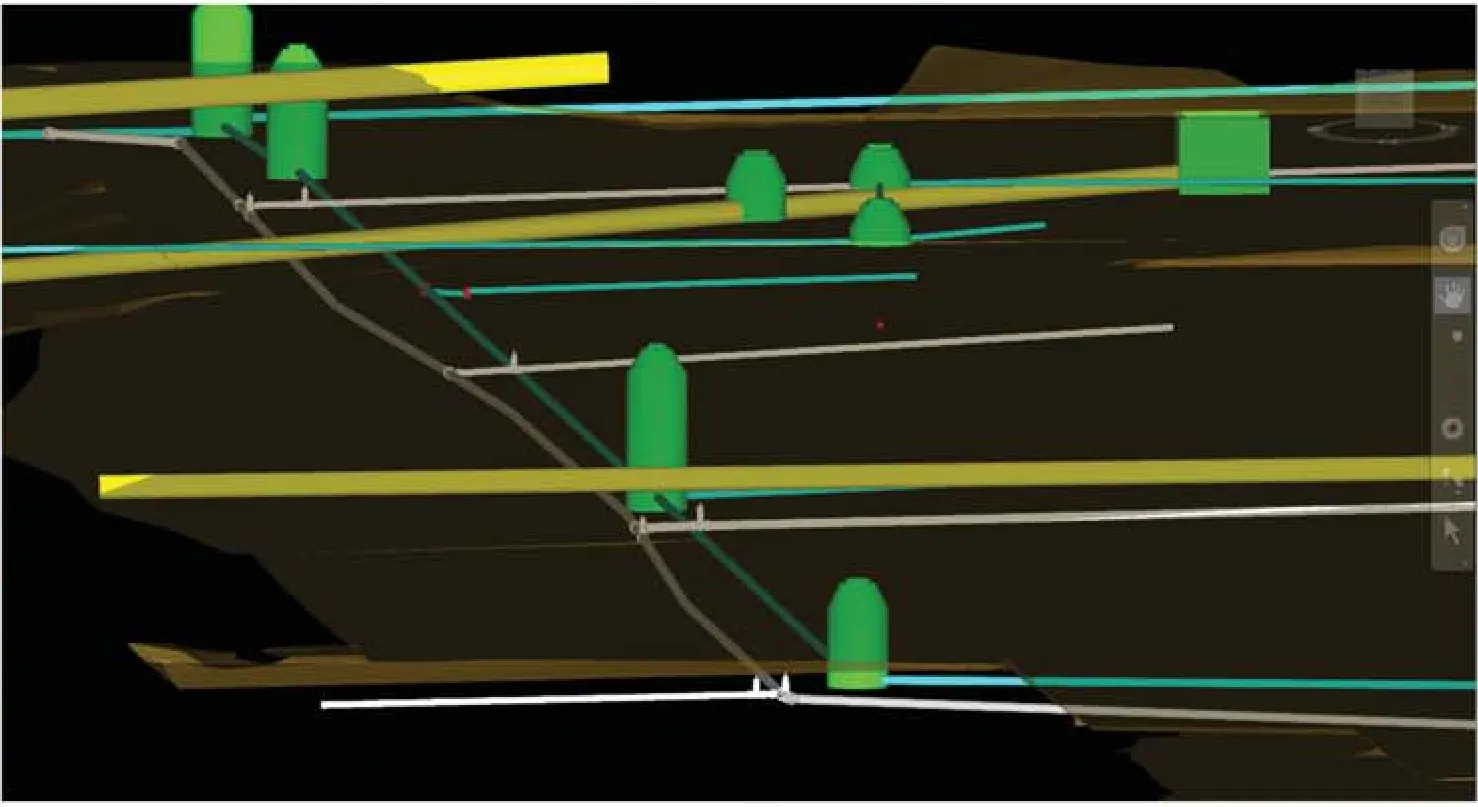
Park Yard (Gailen D. Buck)
Model by the US design firm – SEAPE key staff took part in the work
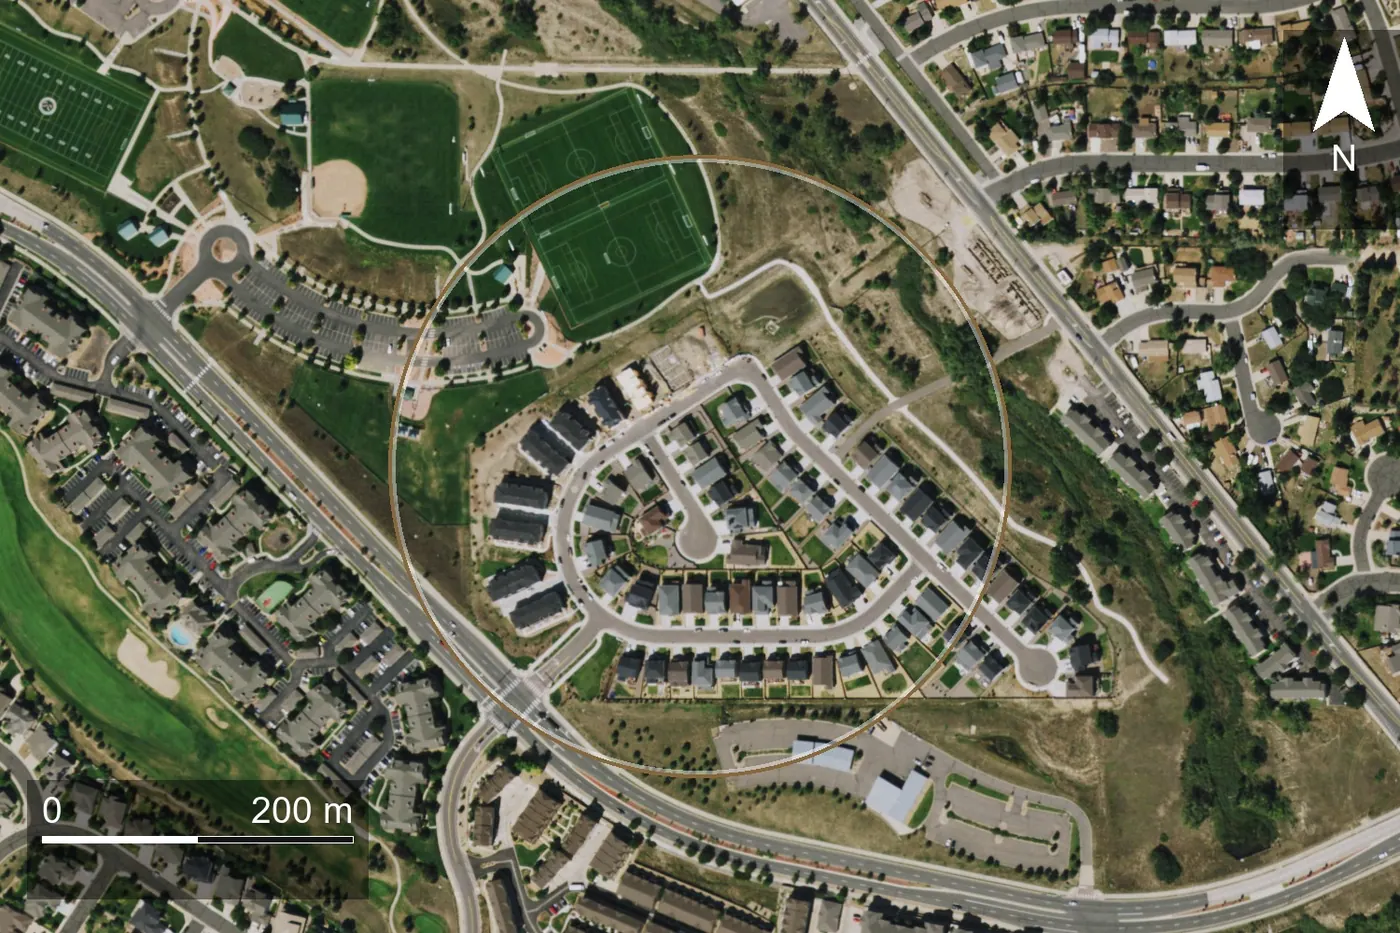
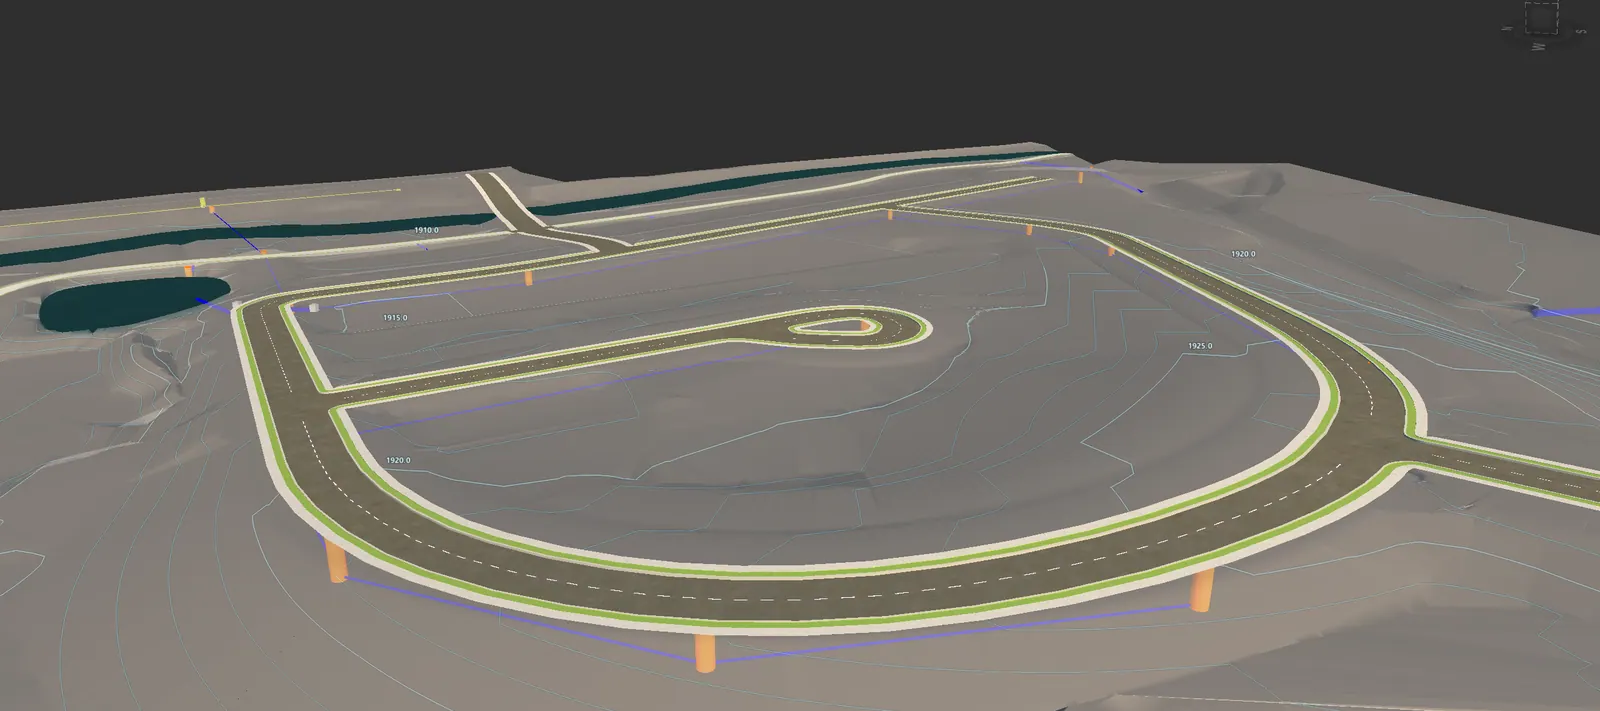
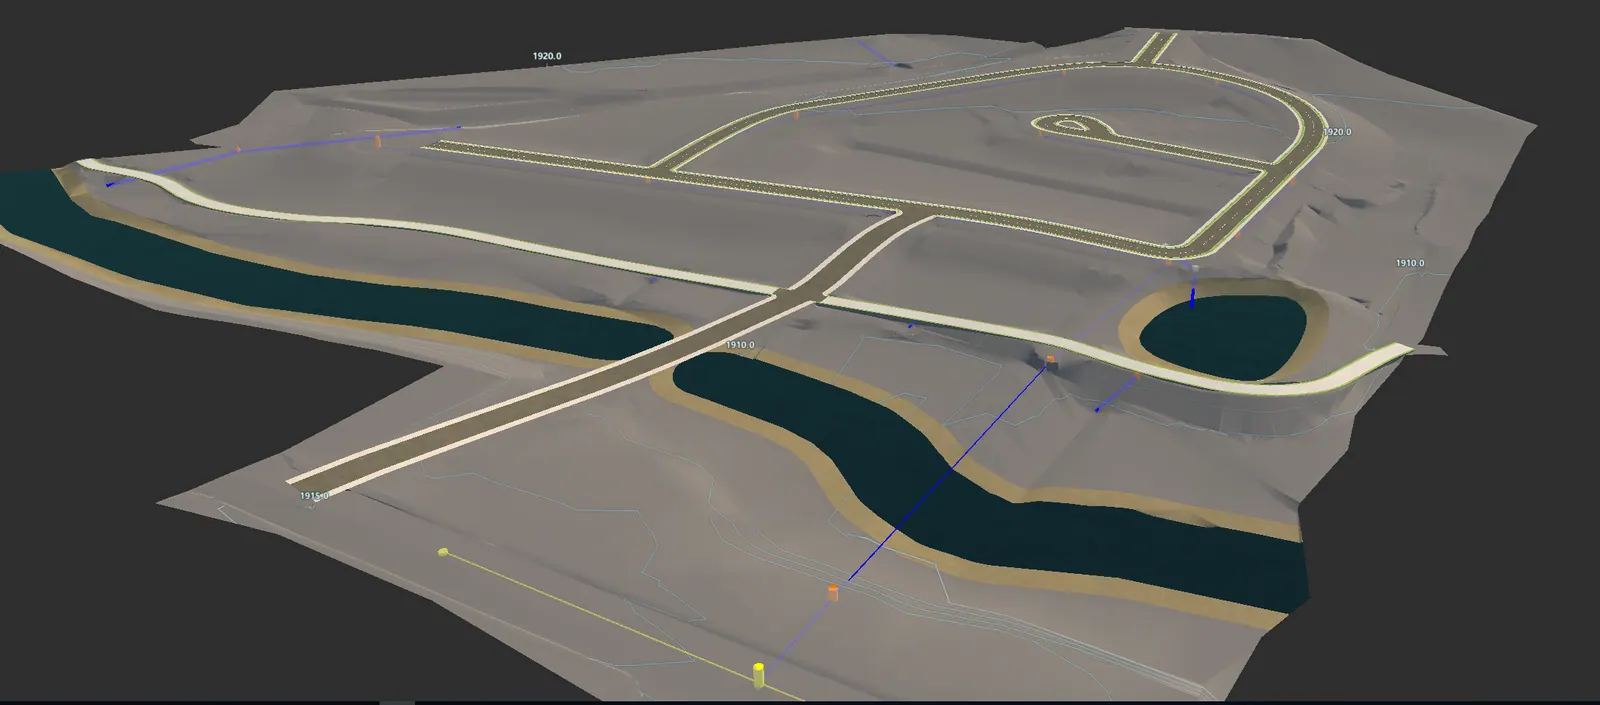
Plum Creek (Phase 1)
Image: USDA NAIP, 2019

Plum Creek (Phase 1)

Castle Rock, Colorado, 2013

Size
26 acres (≈10.5 ha); giai đoạn 1 – 65 biệt thự
Client
Chad Fabre Engineering
Plum Creek (Phase 1)
Model by the US design firm – SEAPE key staff took part in the work
Plum Creek (Phase 1)
Model by the US design firm – SEAPE key staff took part in the work
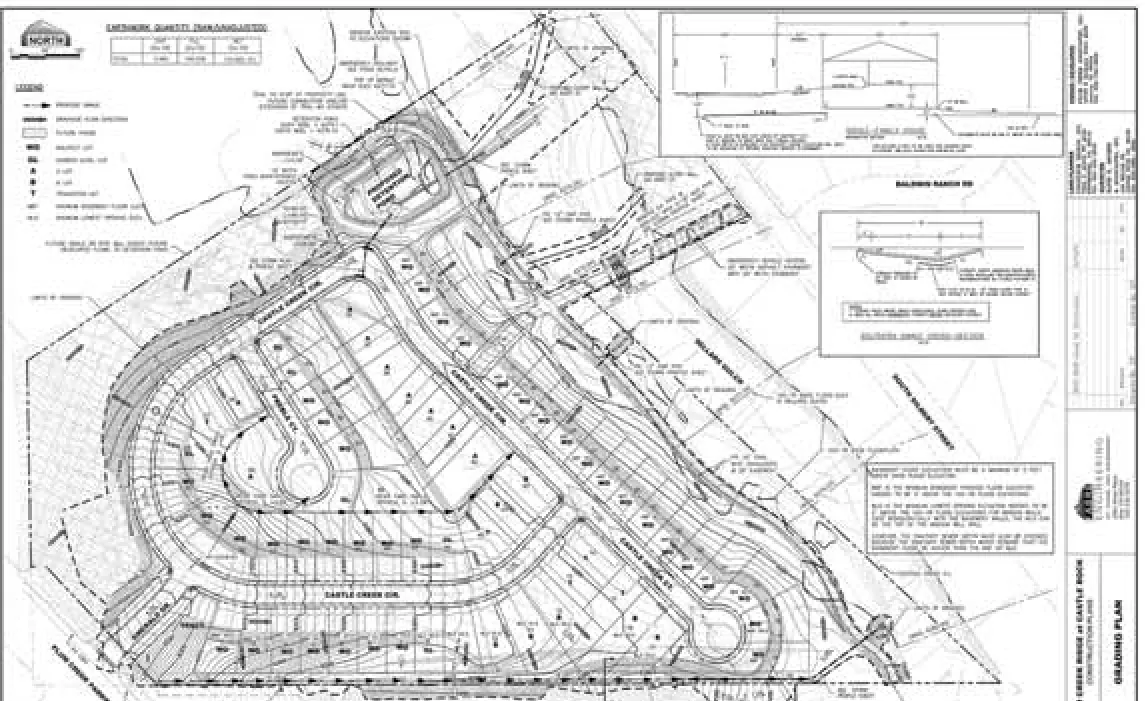
Plum Creek (Phase 1)
Drawing by the US design firm – SEAPE key staff took part in the work
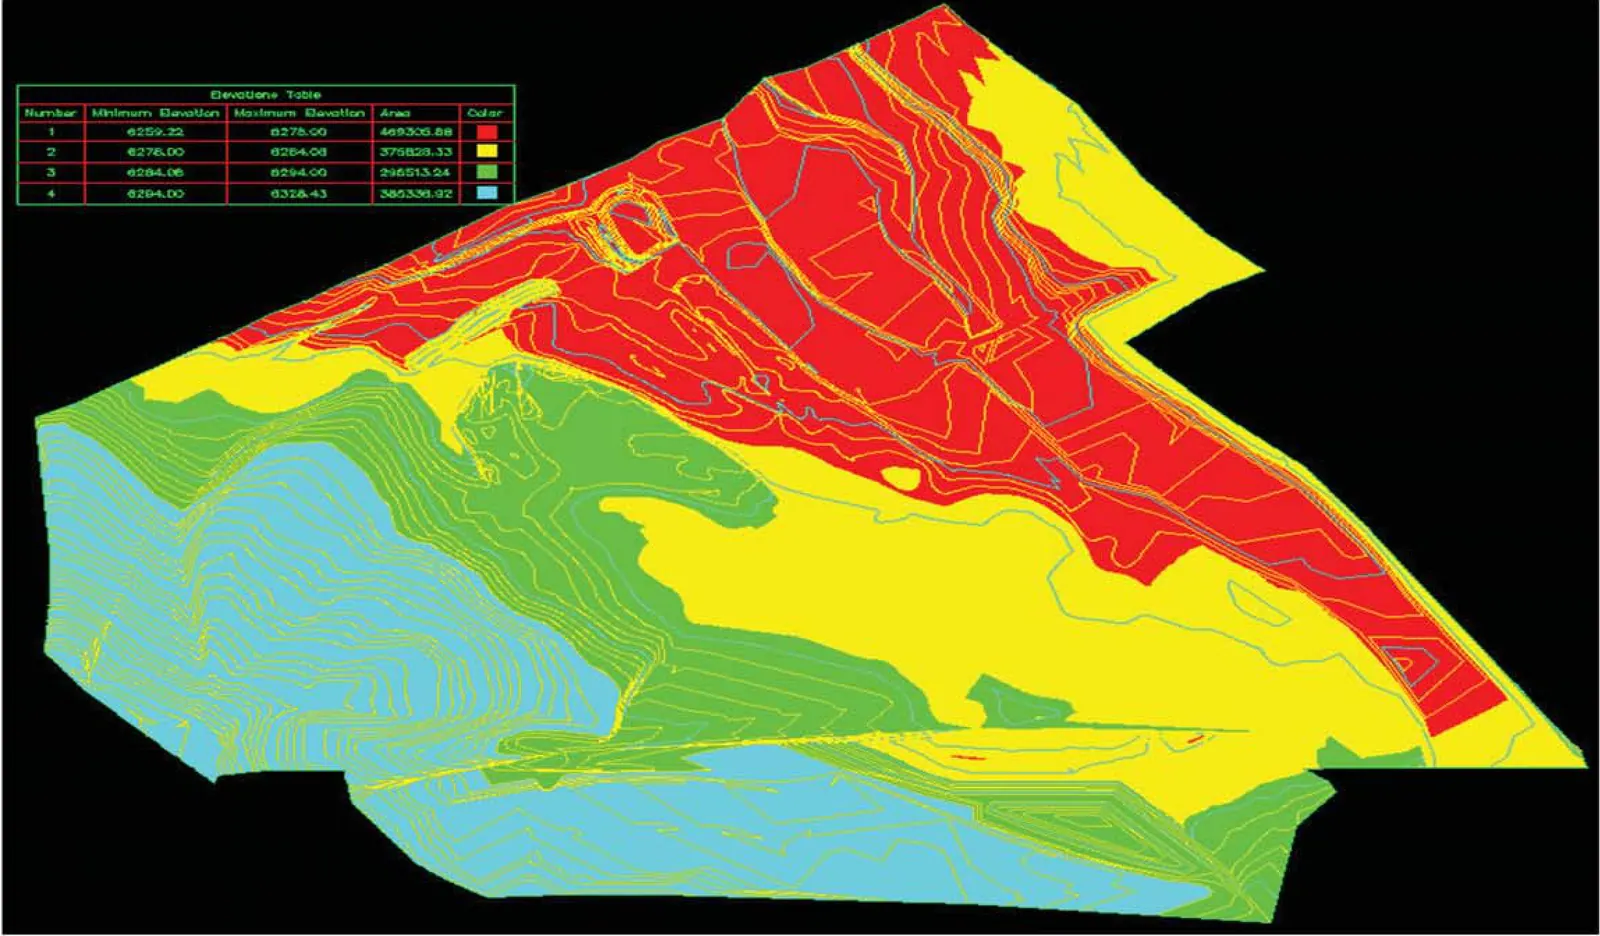
Plum Creek (Phase 1)
Model by the US design firm – SEAPE key staff took part in the work
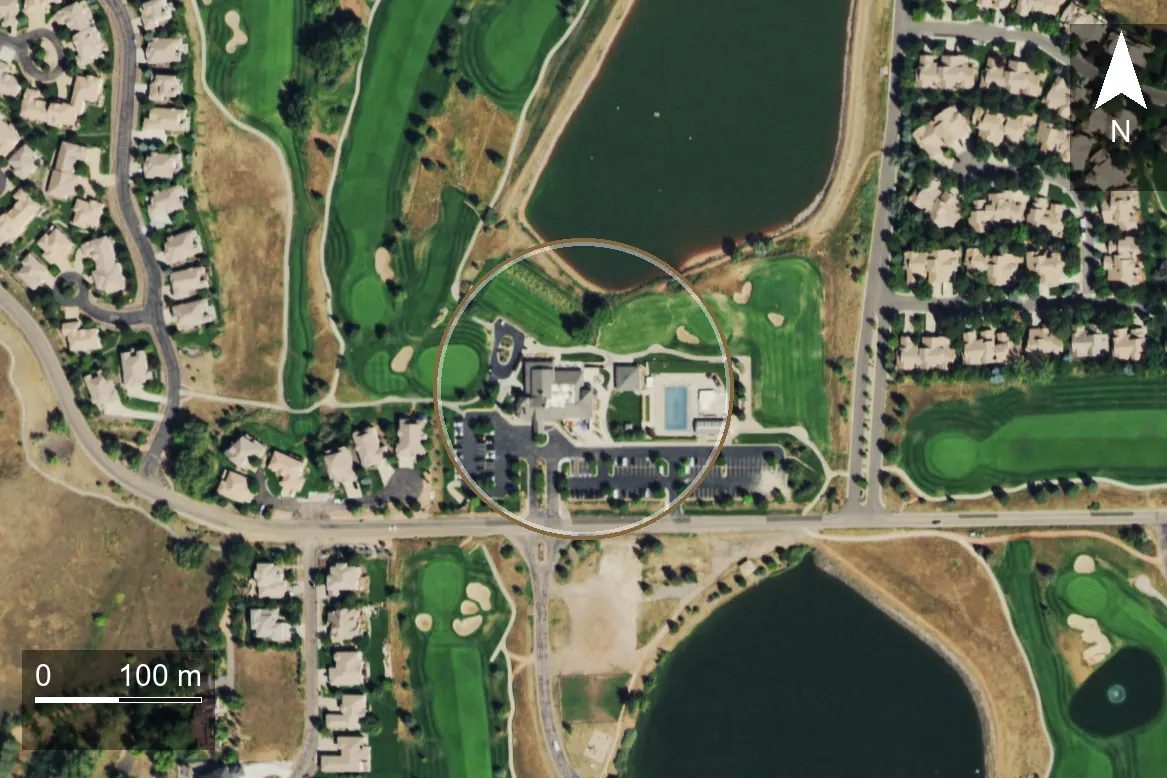
Red Rocks Country Club – Clubhouse
Image: USDA NAIP, 2019

Red Rocks Country Club – Clubhouse

Morrison, Colorado, 2013

Size
26,360 ft² (cải tạo, mở rộng); 16235 W. Belleview Ave
Client
Calibre Engineering Inc.
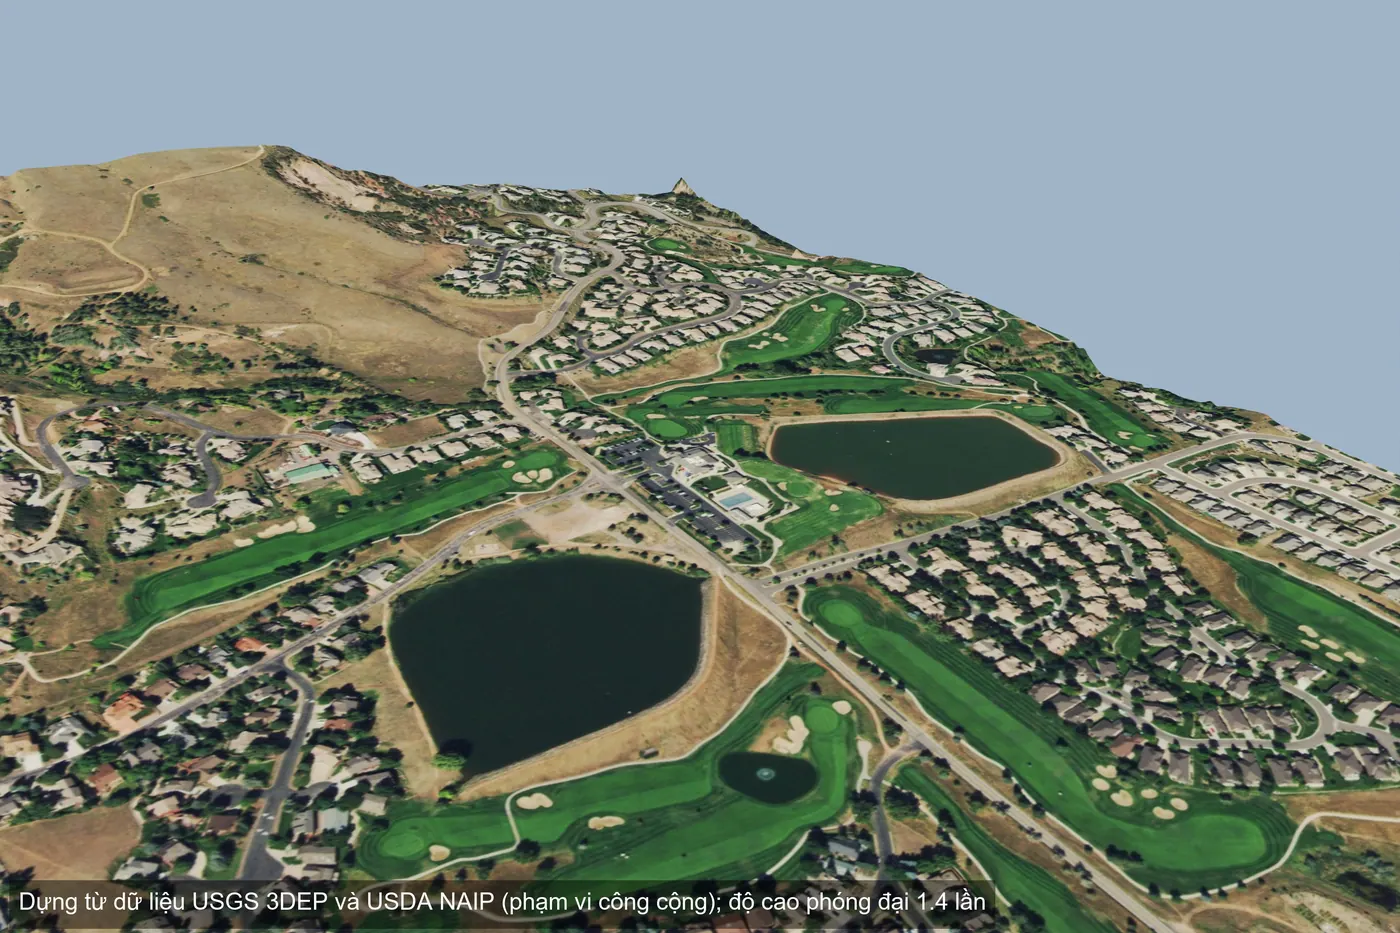
Red Rocks Country Club – Clubhouse
Rendered from USGS 3DEP and USDA NAIP
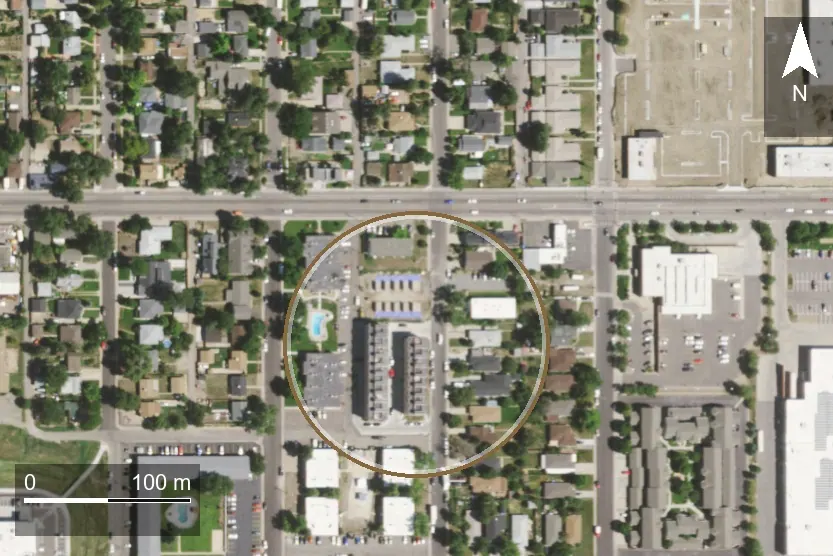
Eaton Heights
Image: USDA NAIP, 2019

Eaton Heights

Lakewood, Colorado, 2013

Size
26,030 ft² (≈0.24 ha); 19 căn
Client
Chad Fabre Engineering
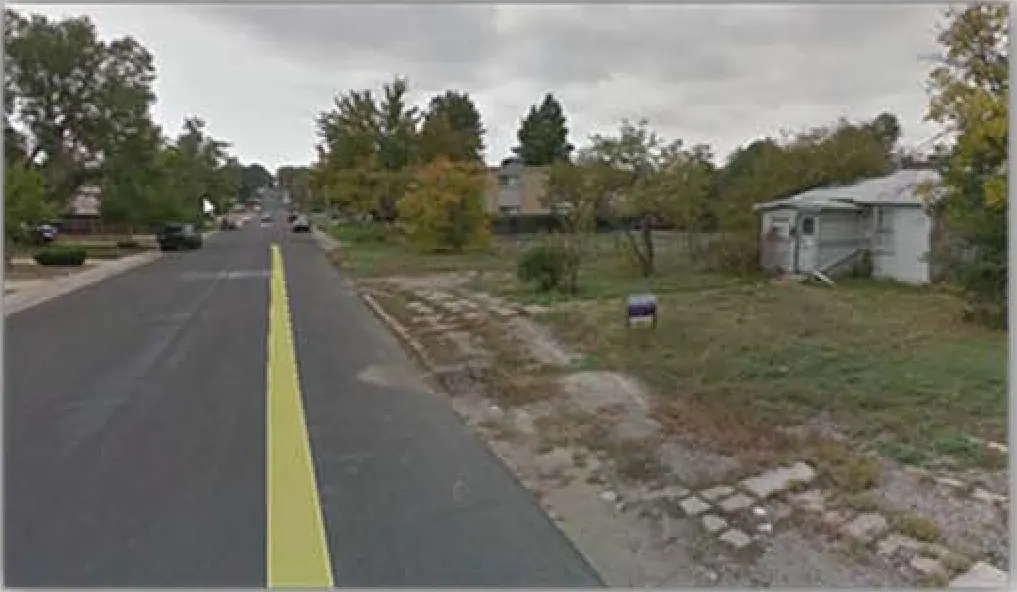
Eaton Heights
Photo: SEAPE