
Capability Profile 2026
Online edition of the A3 Capability Profile, 51 sheets.
页 01 – SEAPE Capability Profile
Capability Profile 2026 Infrastructure engineering – from concept and design to operation Zoning 1/2000 Detailed 1/500 Basic + detailed design Review BIM and GIS “No Job Too Big or Small” SEAPE VIET NAM CONSTRUCTION CONSULTATION COMPANY LIMITED Level 8, Ziuka Tower, 85 Cach Mang Thang Tam Street, Ben Thanh Ward, Ho Chi Minh City 0985 264 826, [email protected], www.seapevn.com
页 02 – Contents
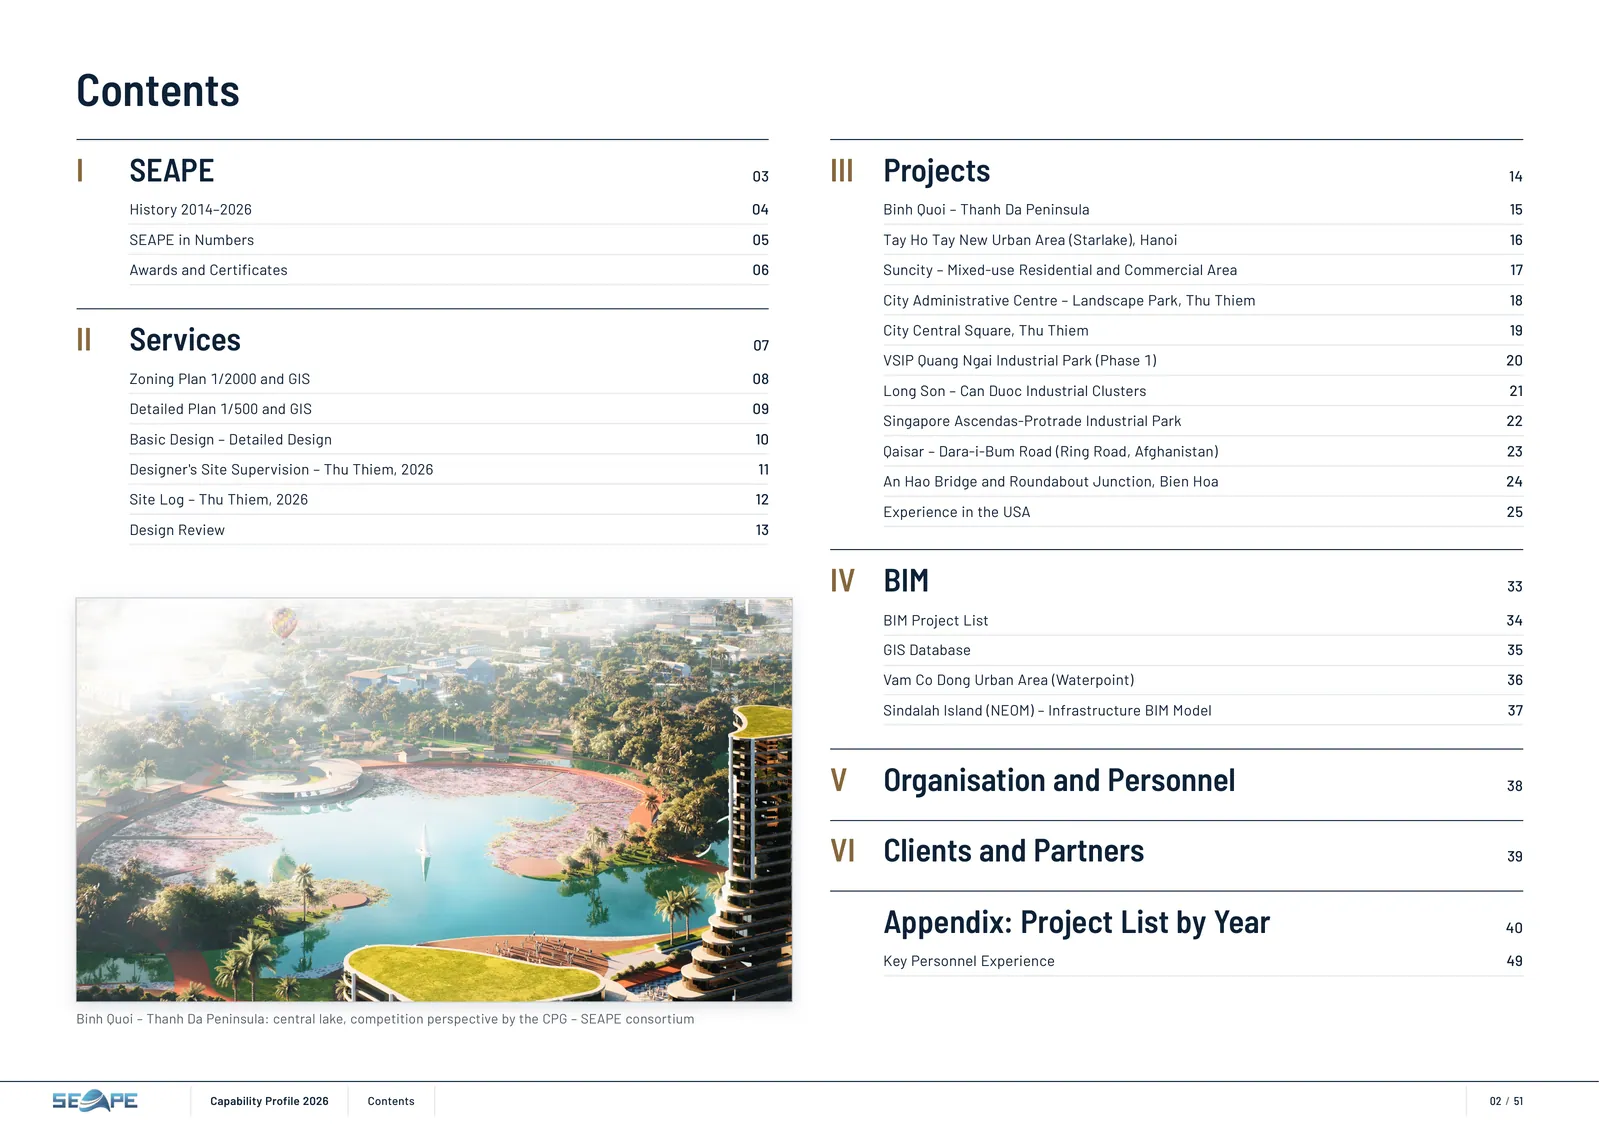
Contents I SEAPE 03 History 2014–2026 04 SEAPE in Numbers 05 Awards and Certificates 06 II Services 07 Zoning Plan 1/2000 and GIS 08 Detailed Plan 1/500 and GIS 09 Basic Design – Detailed Design 10 Designer's Site Supervision – Thu Thiem, 2026 11 Site Log – Thu Thiem, 2026 12 Design Review 13 III Projects 14 Binh Quoi – Thanh Da Peninsula 15 Tay Ho Tay New Urban Area (Starlake), Hanoi 16 Suncity – Mixed‑use Residential and Commercial Area 17 City Administrative Centre – Landscape Park, Thu Thiem 18 City Central Square, Thu Thiem 19 VSIP Quang Ngai Industrial Park (Phase 1) 20 Long Son – Can Duoc Industrial Clusters 21 Singapore Ascendas‑Protrade Industrial Park 22 Qaisar – Dara‑i‑Bum Road (Ring Road, Afghanistan) 23 An Hao Bridge and Roundabout Junction, Bien Hoa 24 Experience in the USA 25 IV BIM 33 BIM Project List 34 GIS Database 35 Vam Co Dong Urban Area (Waterpoint) 36 Sindalah Island (NEOM) – Infrastructure BIM Model 37 V Organisation and Personnel 38 VI Clients and Partners 39 Appendix: Project List by Year 40 Key Personnel Experience 49 Binh Quoi – Thanh Da Peninsula: central lake, competition perspective by the CPG – SEAPE consortium Capability Profile 2026 Contents 02 / 51
页 03 – I. SEAPE
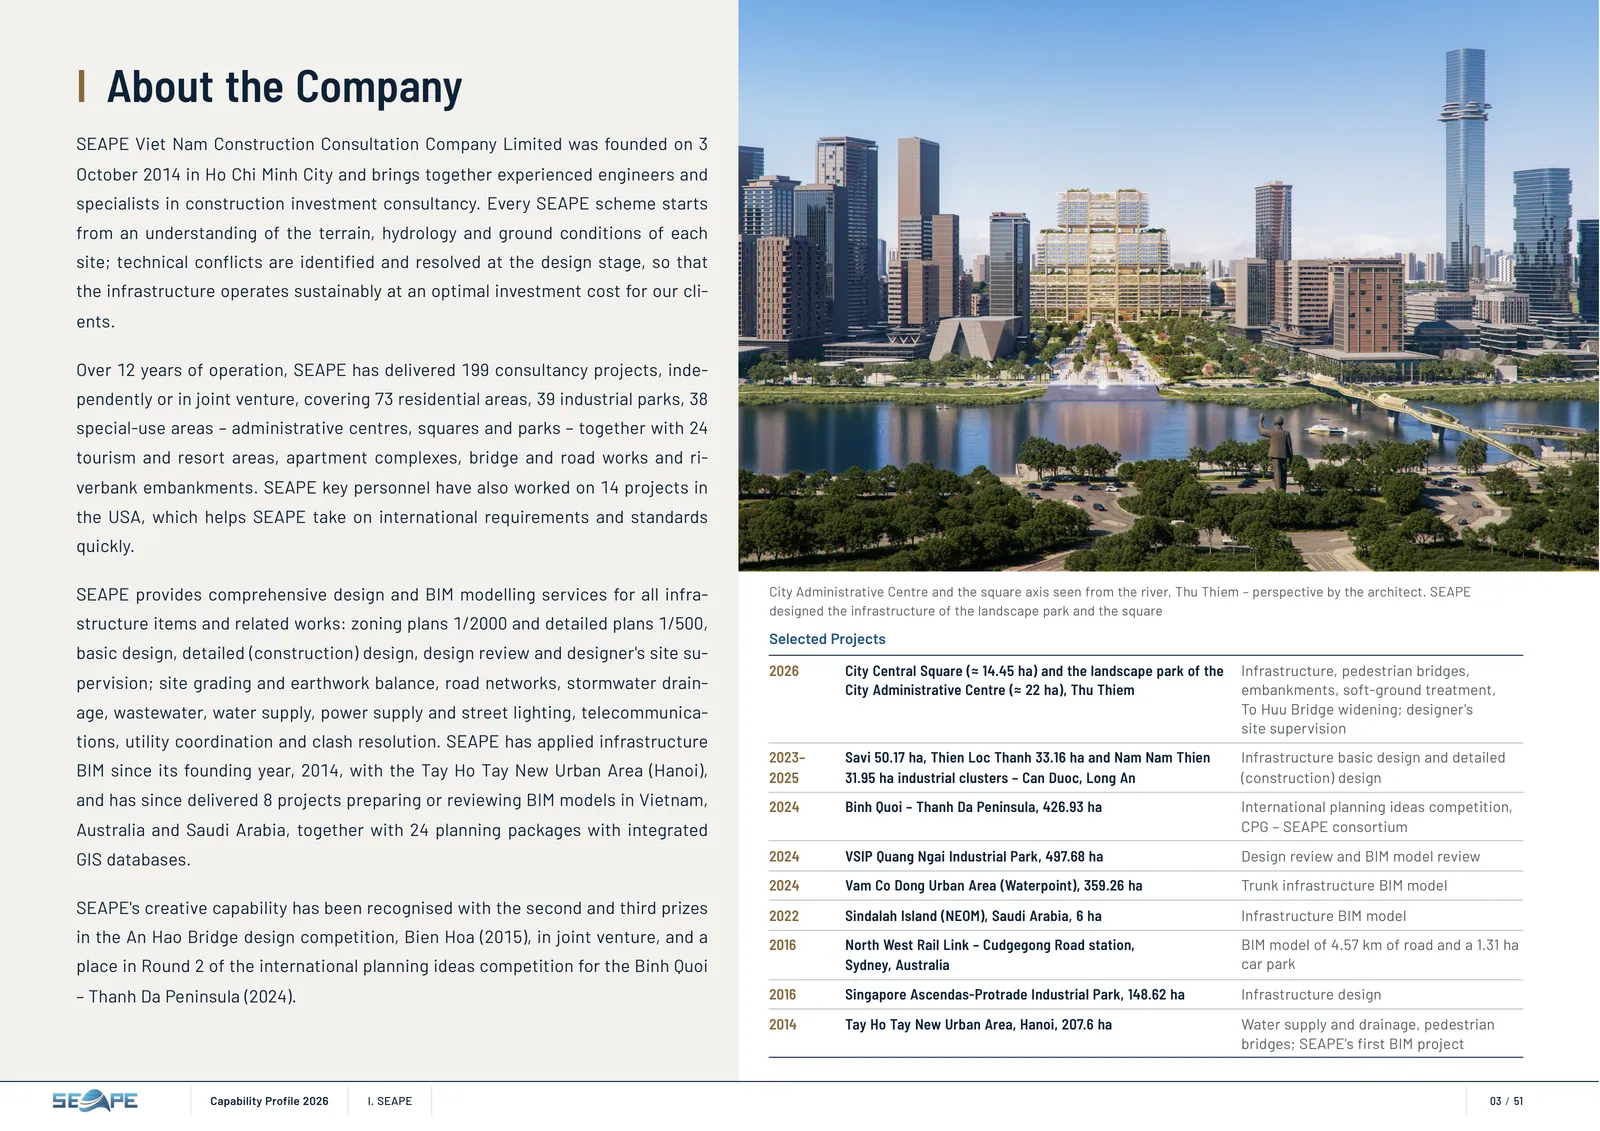
City Administrative Centre and the square axis seen from the river, Thu Thiem – perspective by the architect. SEAPE designed the infrastructure of the landscape park and the square I About the Company SEAPE Viet Nam Construction Consultation Company Limited was founded on 3 October 2014 in Ho Chi Minh City and brings together experienced engineers and specialists in construction investment consultancy. Every SEAPE scheme starts from an understanding of the terrain, hydrology and ground conditions of each site; technical conflicts are identified and resolved at the design stage, so that the infrastructure operates sustainably at an optimal investment cost for our cli‐ ents. Over 12 years of operation, SEAPE has delivered 199 consultancy projects, inde‐ pendently or in joint venture, covering 73 residential areas, 39 industrial parks, 38 special-use areas – administrative centres, squares and parks – together with 24 tourism and resort areas, apartment complexes, bridge and road works and ri‐ verbank embankments. SEAPE key personnel have also worked on 14 projects in the USA, which helps SEAPE take on international requirements and standards quickly. SEAPE provides comprehensive design and BIM modelling services for all infra‐ structure items and related works: zoning plans 1/2000 and detailed plans 1/500, basic design, detailed (construction) design, design review and designer's site su‐ pervision; site grading and earthwork balance, road networks, stormwater drain‐ age, wastewater, water supply, power supply and street lighting, telecommunica‐ tions, utility coordination and clash resolution. SEAPE has applied infrastructure BIM since its founding year, 2014, with the Tay Ho Tay New Urban Area (Hanoi), and has since delivered 8 projects preparing or reviewing BIM models in Vietnam, Australia and Saudi Arabia, together with 24 planning packages with integrated GIS databases. SEAPE's creative capability has been recognised with the second and third prizes in the An Hao Bridge design competition, Bien Hoa (2015), in joint venture, and a place in Round 2 of the international planning ideas competition for the Binh Quoi – Thanh Da Peninsula (2024). Selected Projects 2026 City Central Square (≈ 14.45 ha) and the landscape park of the City Administrative Centre (≈ 22 ha), Thu Thiem Infrastructure, pedestrian bridges, embankments, soft-ground treatment, To Huu Bridge widening; designer's site supervision 2023– 2025 Savi 50.17 ha, Thien Loc Thanh 33.16 ha and Nam Nam Thien 31.95 ha industrial clusters – Can Duoc, Long An Infrastructure basic design and detailed (construction) design 2024 Binh Quoi – Thanh Da Peninsula, 426.93 ha International planning ideas competition, CPG – SEAPE consortium 2024 VSIP Quang Ngai Industrial Park, 497.68 ha Design review and BIM model review 2024 Vam Co Dong Urban Area (Waterpoint), 359.26 ha Trunk infrastructure BIM model 2022 Sindalah Island (NEOM), Saudi Arabia, 6 ha Infrastructure BIM model 2016 North West Rail Link – Cudgegong Road station, Sydney, Australia BIM model of 4.57 km of road and a 1.31 ha car park 2016 Singapore Ascendas-Protrade Industrial Park, 148.62 ha Infrastructure design 2014 Tay Ho Tay New Urban Area, Hanoi, 207.6 ha Water supply and drainage, pedestrian bridges; SEAPE's first BIM project Capability Profile 2026 I. SEAPE 03 / 51
页 04 – History 2014–2026
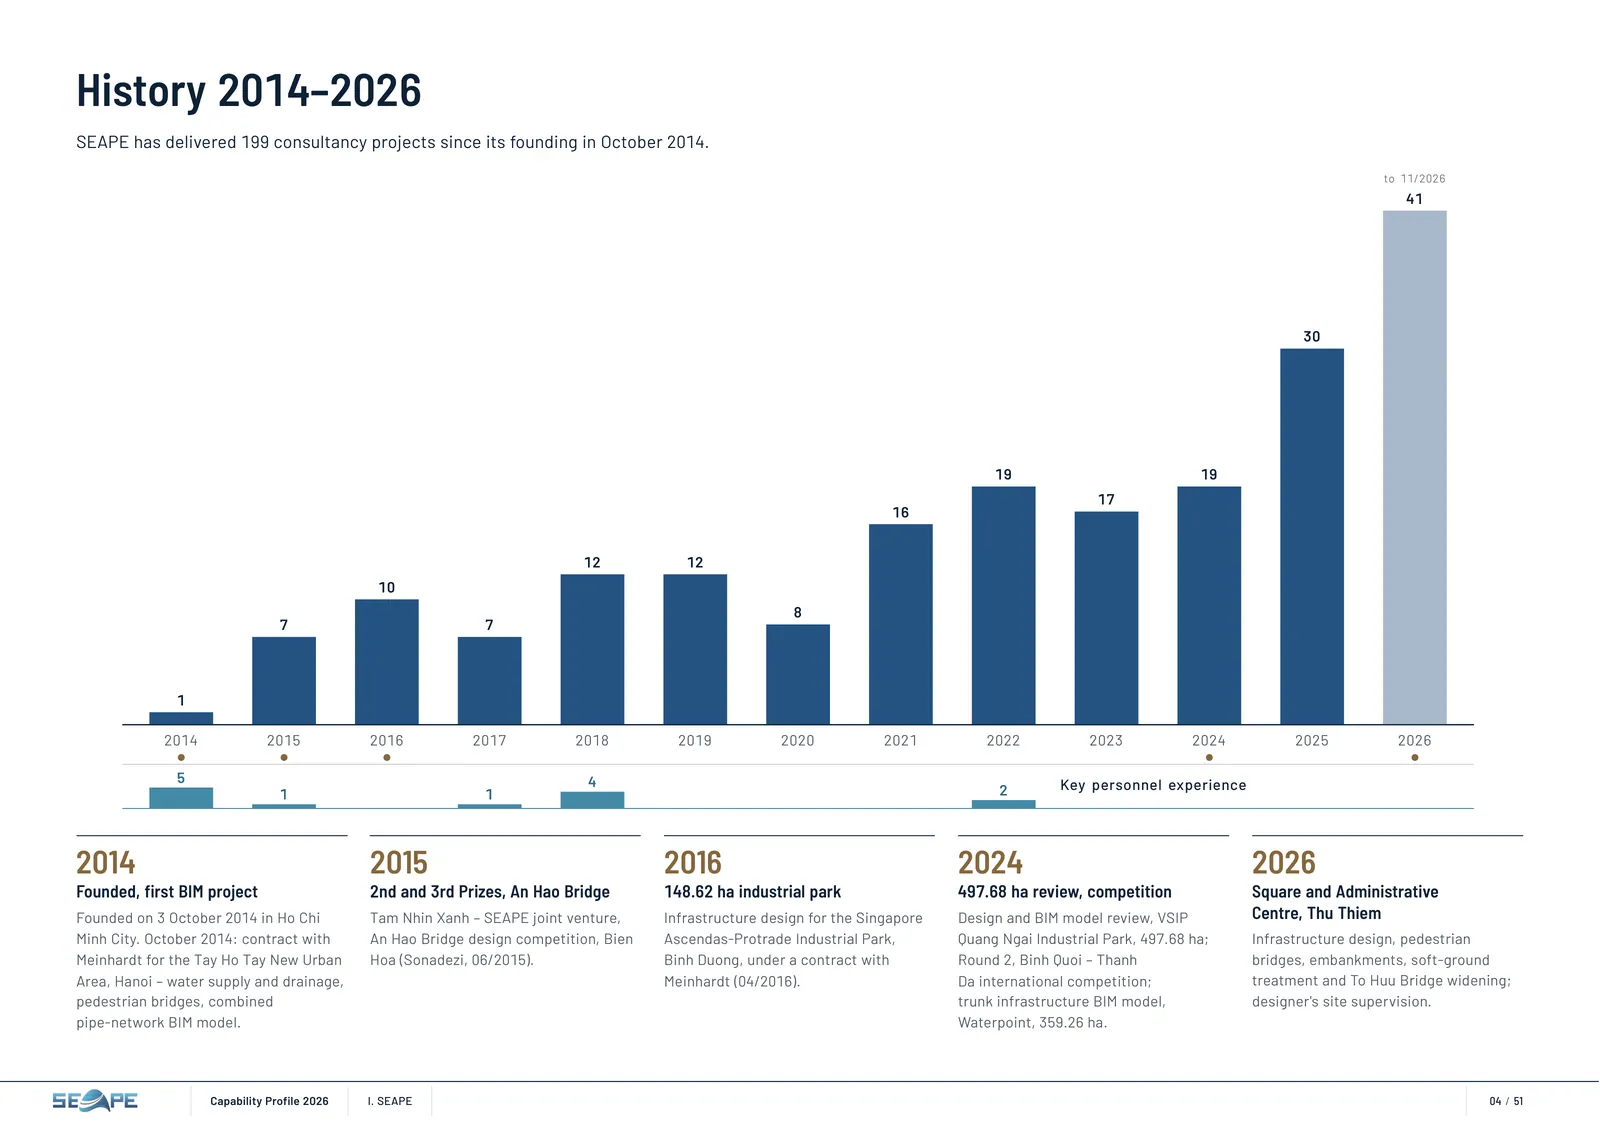
History 2014–2026 SEAPE has delivered 199 consultancy projects since its founding in October 2014. 2014 Founded, first BIM project Founded on 3 October 2014 in Ho Chi Minh City. October 2014: contract with Meinhardt for the Tay Ho Tay New Urban Area, Hanoi – water supply and drainage, pedestrian bridges, combined pipe‑network BIM model. 2015 2nd and 3rd Prizes, An Hao Bridge Tam Nhin Xanh – SEAPE joint venture, An Hao Bridge design competition, Bien Hoa (Sonadezi, 06/2015). 2016 148.62 ha industrial park Infrastructure design for the Singapore Ascendas‑Protrade Industrial Park, Binh Duong, under a contract with Meinhardt (04/2016). 2024 497.68 ha review, competition Design and BIM model review, VSIP Quang Ngai Industrial Park, 497.68 ha; Round 2, Binh Quoi – Thanh Da international competition; trunk infrastructure BIM model, Waterpoint, 359.26 ha. 2026 Square and Administrative Centre, Thu Thiem Infrastructure design, pedestrian bridges, embankments, soft‑ground treatment and To Huu Bridge widening; designer's site supervision. 1 2014 7 2015 10 2016 7 2017 12 2018 12 2019 8 2020 16 2021 19 2022 17 2023 19 2024 30 2025 41 2026 to 11/2026 5 1 1 4 2 Key personnel experience Capability Profile 2026 I. SEAPE 04 / 51
页 05 – SEAPE in Numbers
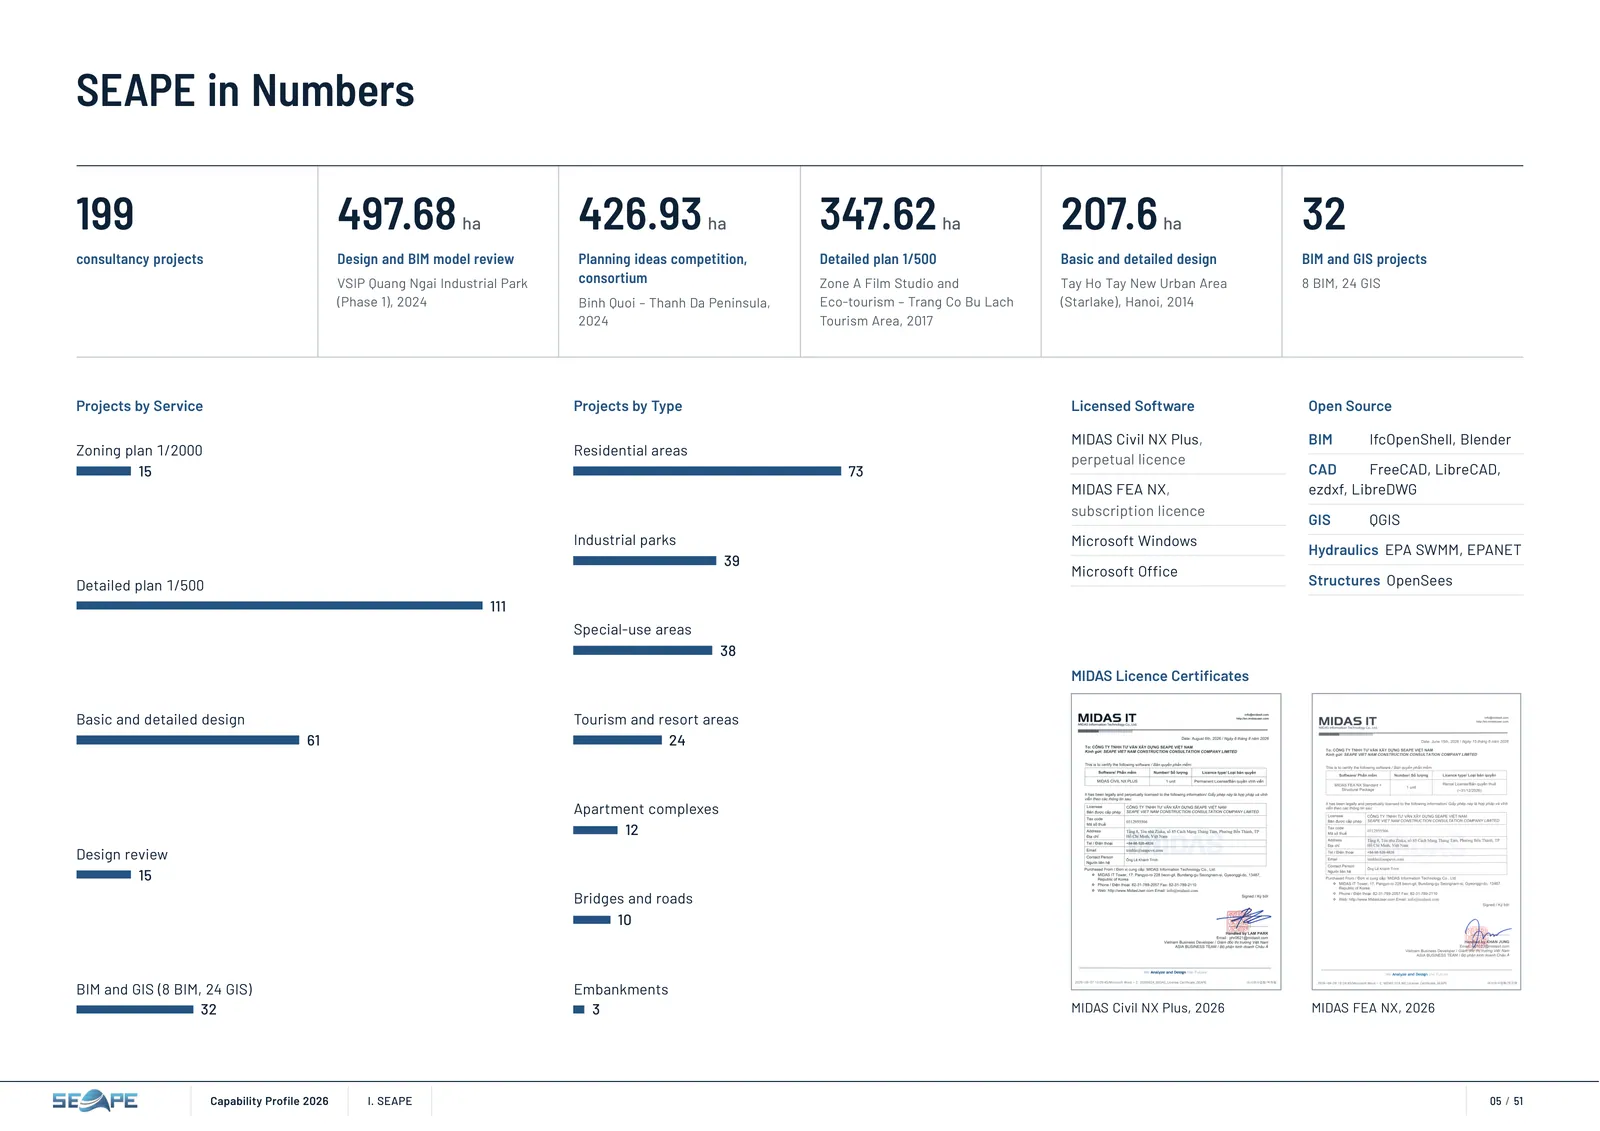
SEAPE in Numbers 199 consultancy projects 497.68 ha Design and BIM model review VSIP Quang Ngai Industrial Park (Phase 1), 2024 426.93 ha Planning ideas competition, consortium Binh Quoi – Thanh Da Peninsula, 2024 347.62 ha Detailed plan 1/500 Zone A Film Studio and Eco‑tourism – Trang Co Bu Lach Tourism Area, 2017 207.6 ha Basic and detailed design Tay Ho Tay New Urban Area (Starlake), Hanoi, 2014 32 BIM and GIS projects 8 BIM, 24 GIS Projects by Service Zoning plan 1/2000 15 Detailed plan 1/500 111 Basic and detailed design 61 Design review 15 BIM and GIS (8 BIM, 24 GIS) 32 Projects by Type Residential areas 73 Industrial parks 39 Special-use areas 38 Tourism and resort areas 24 Apartment complexes 12 Bridges and roads 10 Embankments 3 Licensed Software MIDAS Civil NX Plus, perpetual licence MIDAS FEA NX, subscription licence Microsoft Windows Microsoft Office Open Source BIM IfcOpenShell, Blender CAD FreeCAD, LibreCAD, ezdxf, LibreDWG GIS QGIS Hydraulics EPA SWMM, EPANET Structures OpenSees MIDAS Licence Certificates MIDAS Civil NX Plus, 2026 MIDAS FEA NX, 2026 Capability Profile 2026 I. SEAPE 05 / 51
页 06 – Awards and certificates
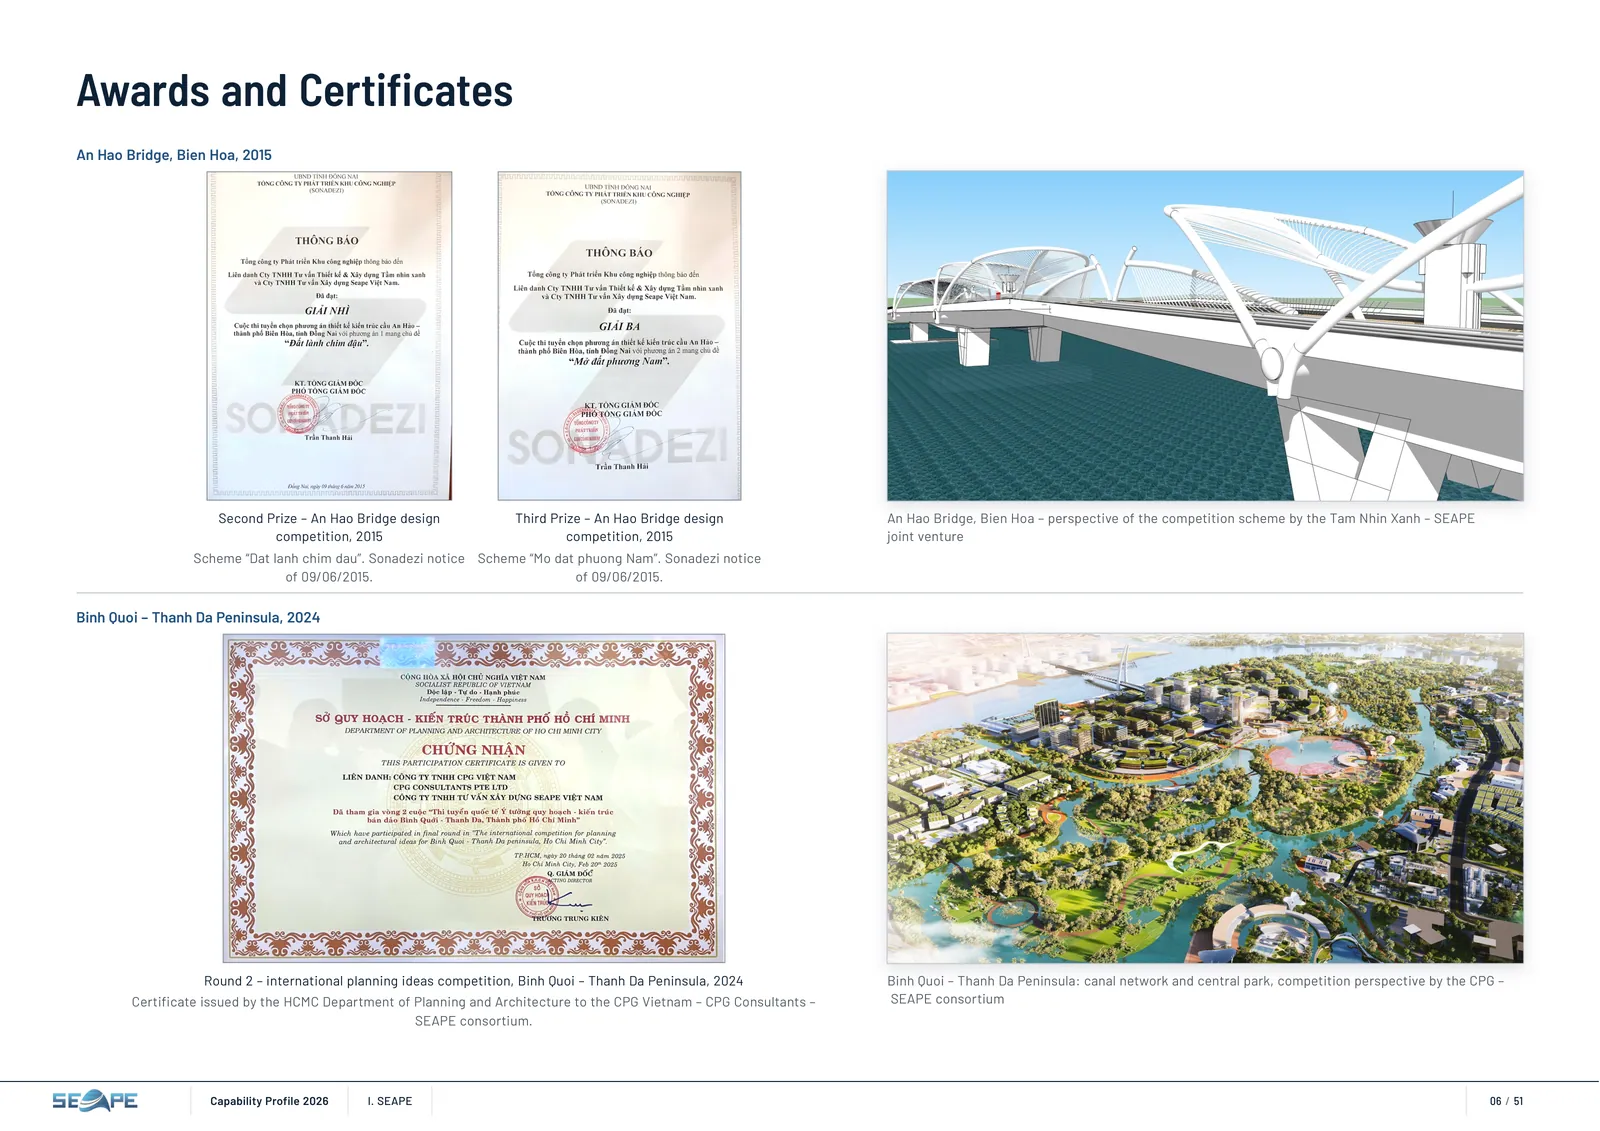
Awards and Certificates An Hao Bridge, Bien Hoa, 2015 Binh Quoi – Thanh Da Peninsula, 2024 Second Prize – An Hao Bridge design competition, 2015 Scheme “Dat lanh chim dau”. Sonadezi notice of 09/06/2015. Third Prize – An Hao Bridge design competition, 2015 Scheme “Mo dat phuong Nam”. Sonadezi notice of 09/06/2015. An Hao Bridge, Bien Hoa – perspective of the competition scheme by the Tam Nhin Xanh – SEAPE joint venture Round 2 – international planning ideas competition, Binh Quoi – Thanh Da Peninsula, 2024 Certificate issued by the HCMC Department of Planning and Architecture to the CPG Vietnam – CPG Consultants – SEAPE consortium. Binh Quoi – Thanh Da Peninsula: canal network and central park, competition perspective by the CPG – SEAPE consortium Capability Profile 2026 I. SEAPE 06 / 51
页 07 – II. Services
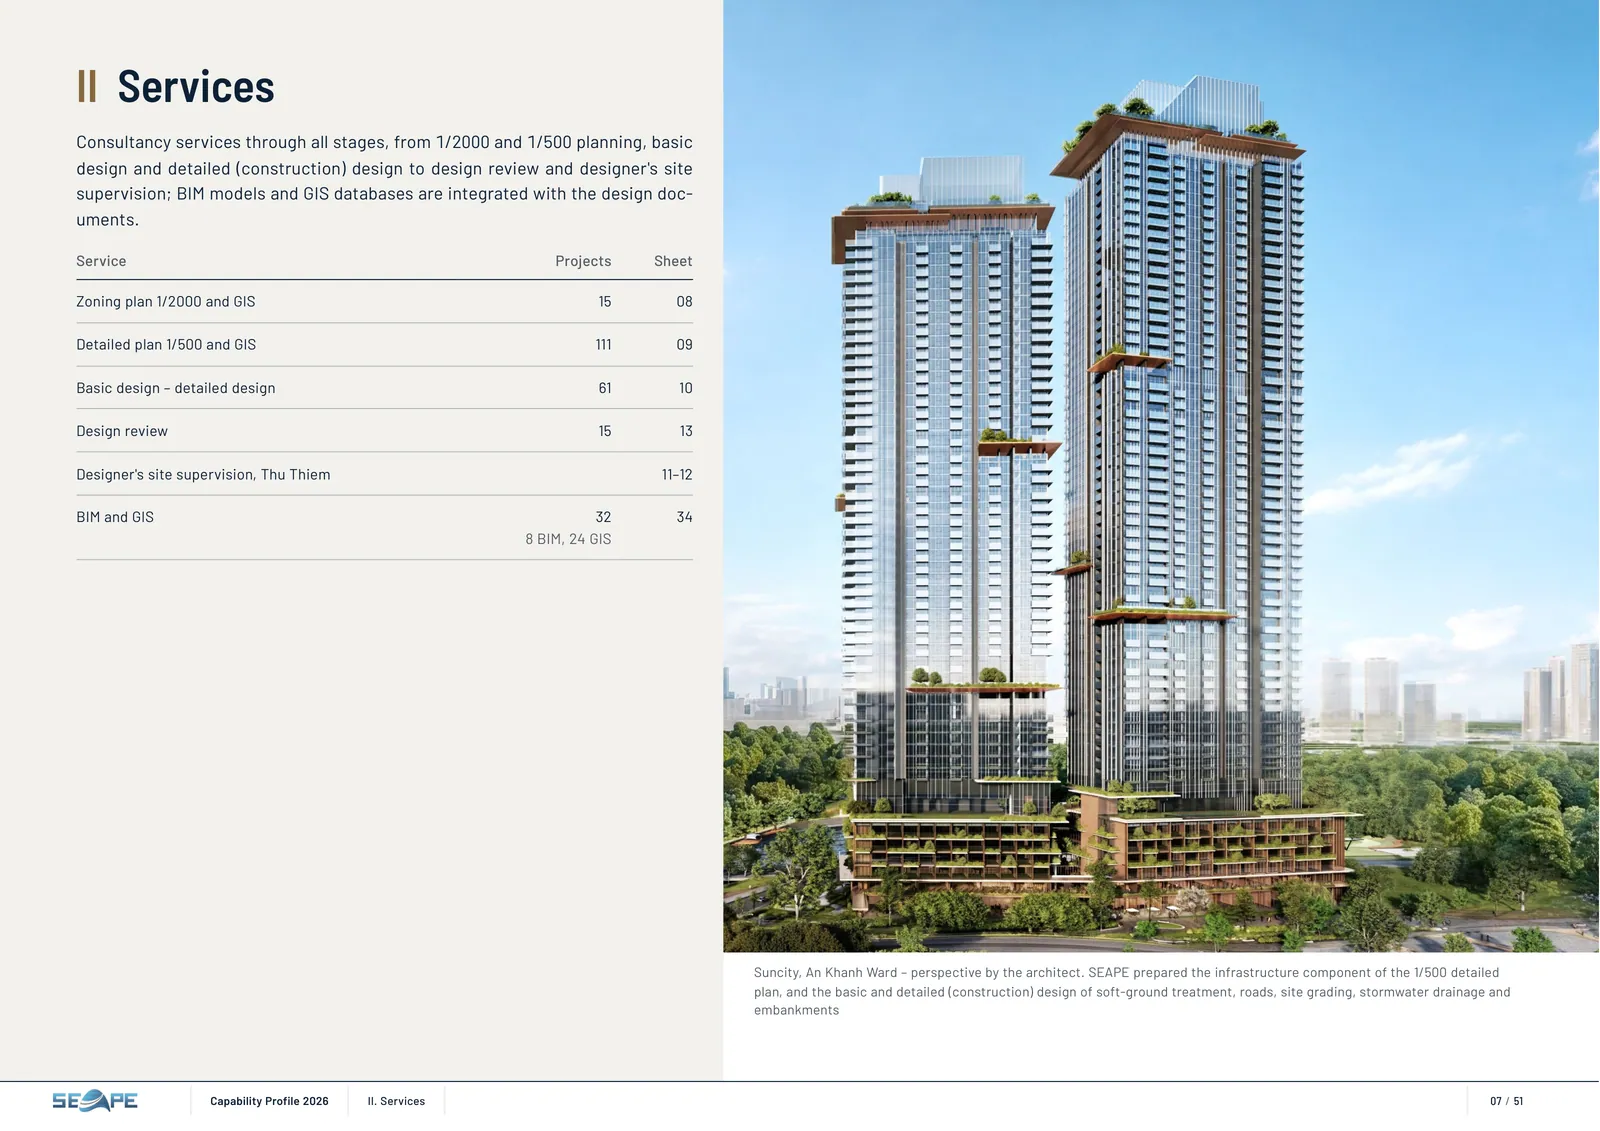
Suncity, An Khanh Ward – perspective by the architect. SEAPE prepared the infrastructure component of the 1/500 detailed plan, and the basic and detailed (construction) design of soft‑ground treatment, roads, site grading, stormwater drainage and embankments II Services Consultancy services through all stages, from 1/2000 and 1/500 planning, basic design and detailed (construction) design to design review and designer's site supervision; BIM models and GIS databases are integrated with the design doc‐ uments. Service Projects Sheet Zoning plan 1/2000 and GIS 15 08 Detailed plan 1/500 and GIS 111 09 Basic design – detailed design 61 10 Design review 15 13 Designer's site supervision, Thu Thiem 11–12 BIM and GIS 32 8 BIM, 24 GIS 34 Capability Profile 2026 II. Services 07 / 51
页 08 – Zoning plan 1/2000 and GIS
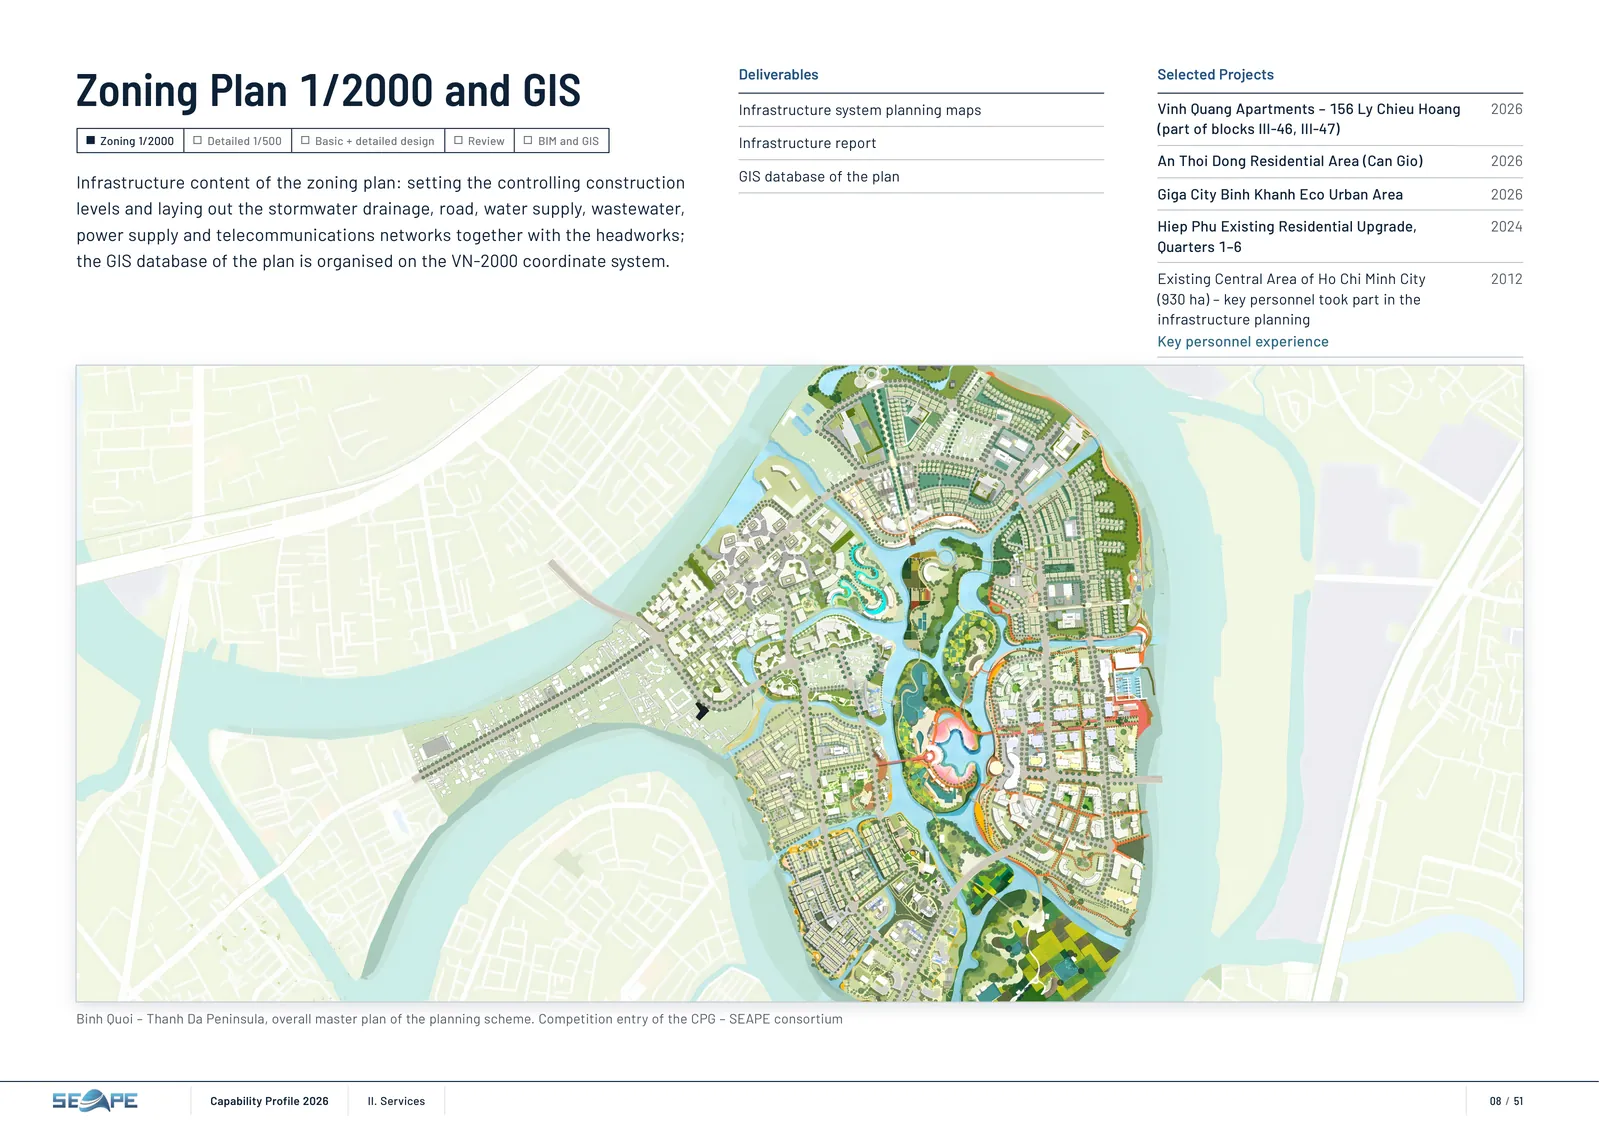
Zoning Plan 1/2000 and GIS Zoning 1/2000 Detailed 1/500 Basic + detailed design Review BIM and GIS Infrastructure content of the zoning plan: setting the controlling construction levels and laying out the stormwater drainage, road, water supply, wastewater, power supply and telecommunications networks together with the headworks; the GIS database of the plan is organised on the VN-2000 coordinate system. Deliverables Infrastructure system planning maps Infrastructure report GIS database of the plan Selected Projects Vinh Quang Apartments – 156 Ly Chieu Hoang (part of blocks III-46, III-47) 2026 An Thoi Dong Residential Area (Can Gio) 2026 Giga City Binh Khanh Eco Urban Area 2026 Hiep Phu Existing Residential Upgrade, Quarters 1–6 2024 Existing Central Area of Ho Chi Minh City (930 ha) – key personnel took part in the infrastructure planning Key personnel experience 2012 Binh Quoi – Thanh Da Peninsula, overall master plan of the planning scheme. Competition entry of the CPG – SEAPE consortium Capability Profile 2026 II. Services 08 / 51
页 09 – Detailed plan 1/500 and GIS
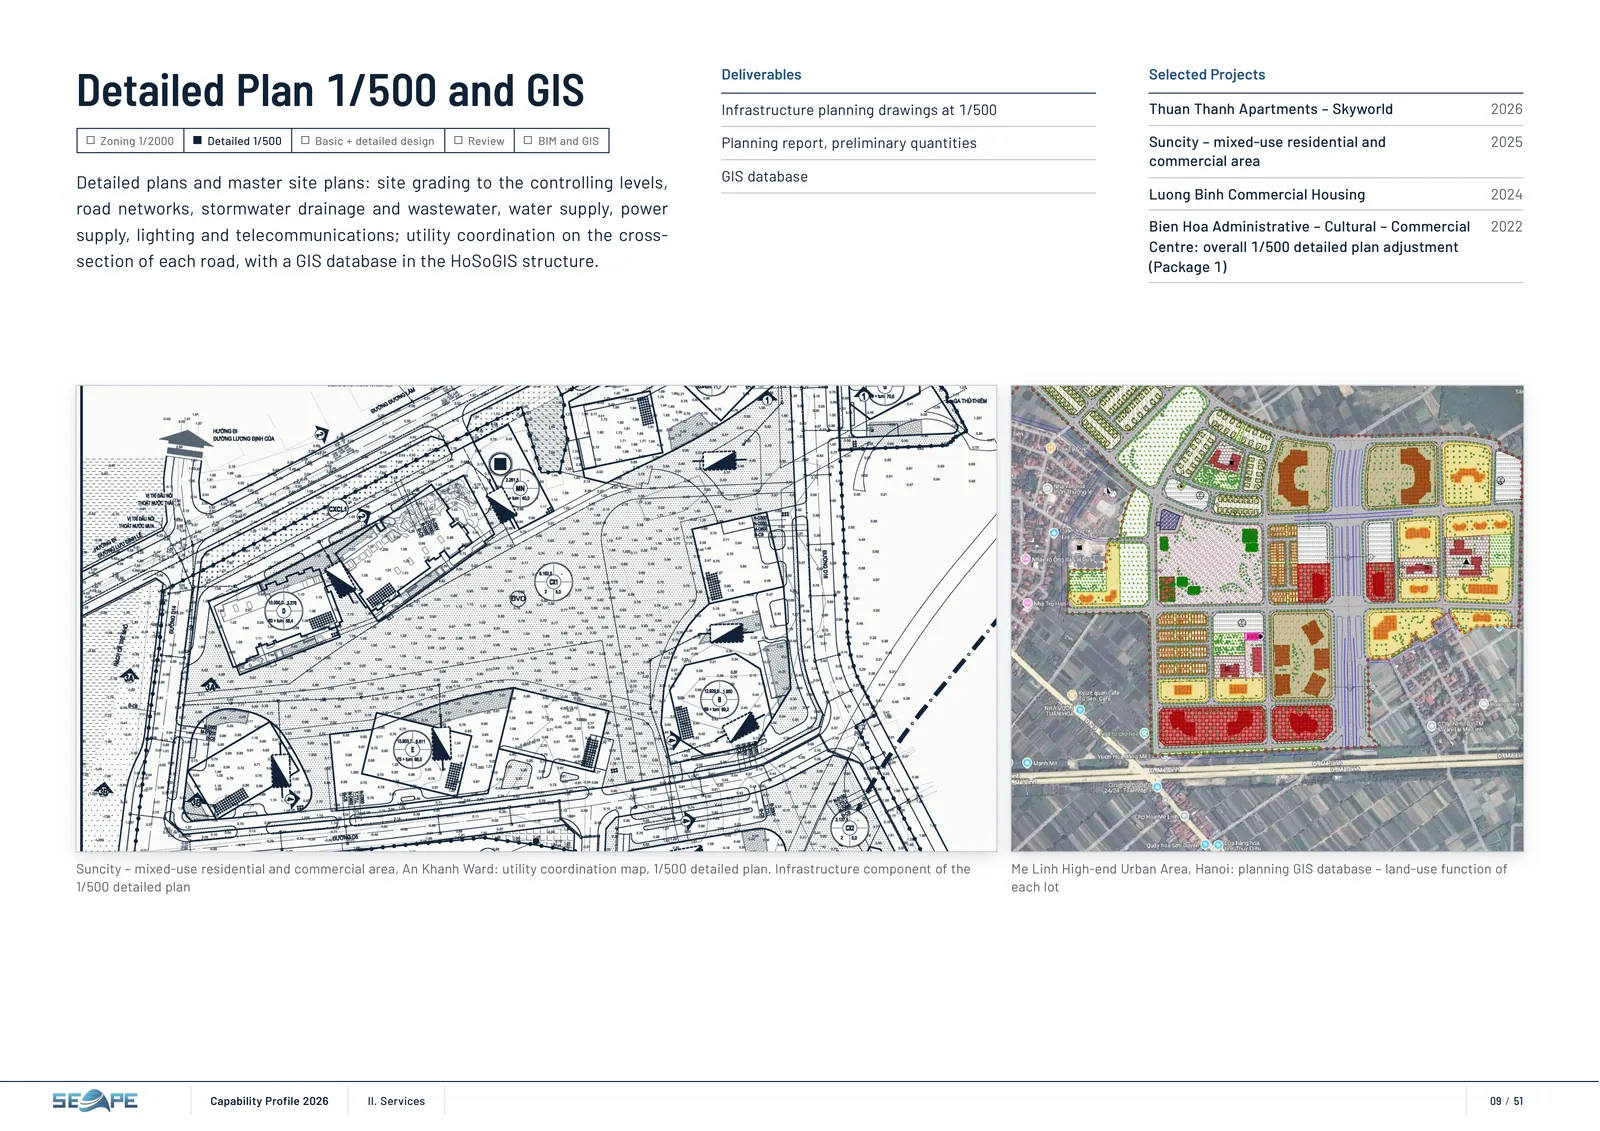
Detailed Plan 1/500 and GIS Zoning 1/2000 Detailed 1/500 Basic + detailed design Review BIM and GIS Detailed plans and master site plans: site grading to the controlling levels, road networks, stormwater drainage and wastewater, water supply, power supply, lighting and telecommunications; utility coordination on the cross- section of each road, with a GIS database in the HoSoGIS structure. Deliverables Infrastructure planning drawings at 1/500 Planning report, preliminary quantities GIS database Selected Projects Thuan Thanh Apartments – Skyworld 2026 Suncity – mixed‑use residential and commercial area 2025 Luong Binh Commercial Housing 2024 Bien Hoa Administrative – Cultural – Commercial Centre: overall 1/500 detailed plan adjustment (Package 1) 2022 Suncity – mixed‑use residential and commercial area, An Khanh Ward: utility coordination map, 1/500 detailed plan. Infrastructure component of the 1/500 detailed plan Me Linh High‑end Urban Area, Hanoi: planning GIS database – land‑use function of each lot Capability Profile 2026 II. Services 09 / 51
页 10 – Basic design – detailed design
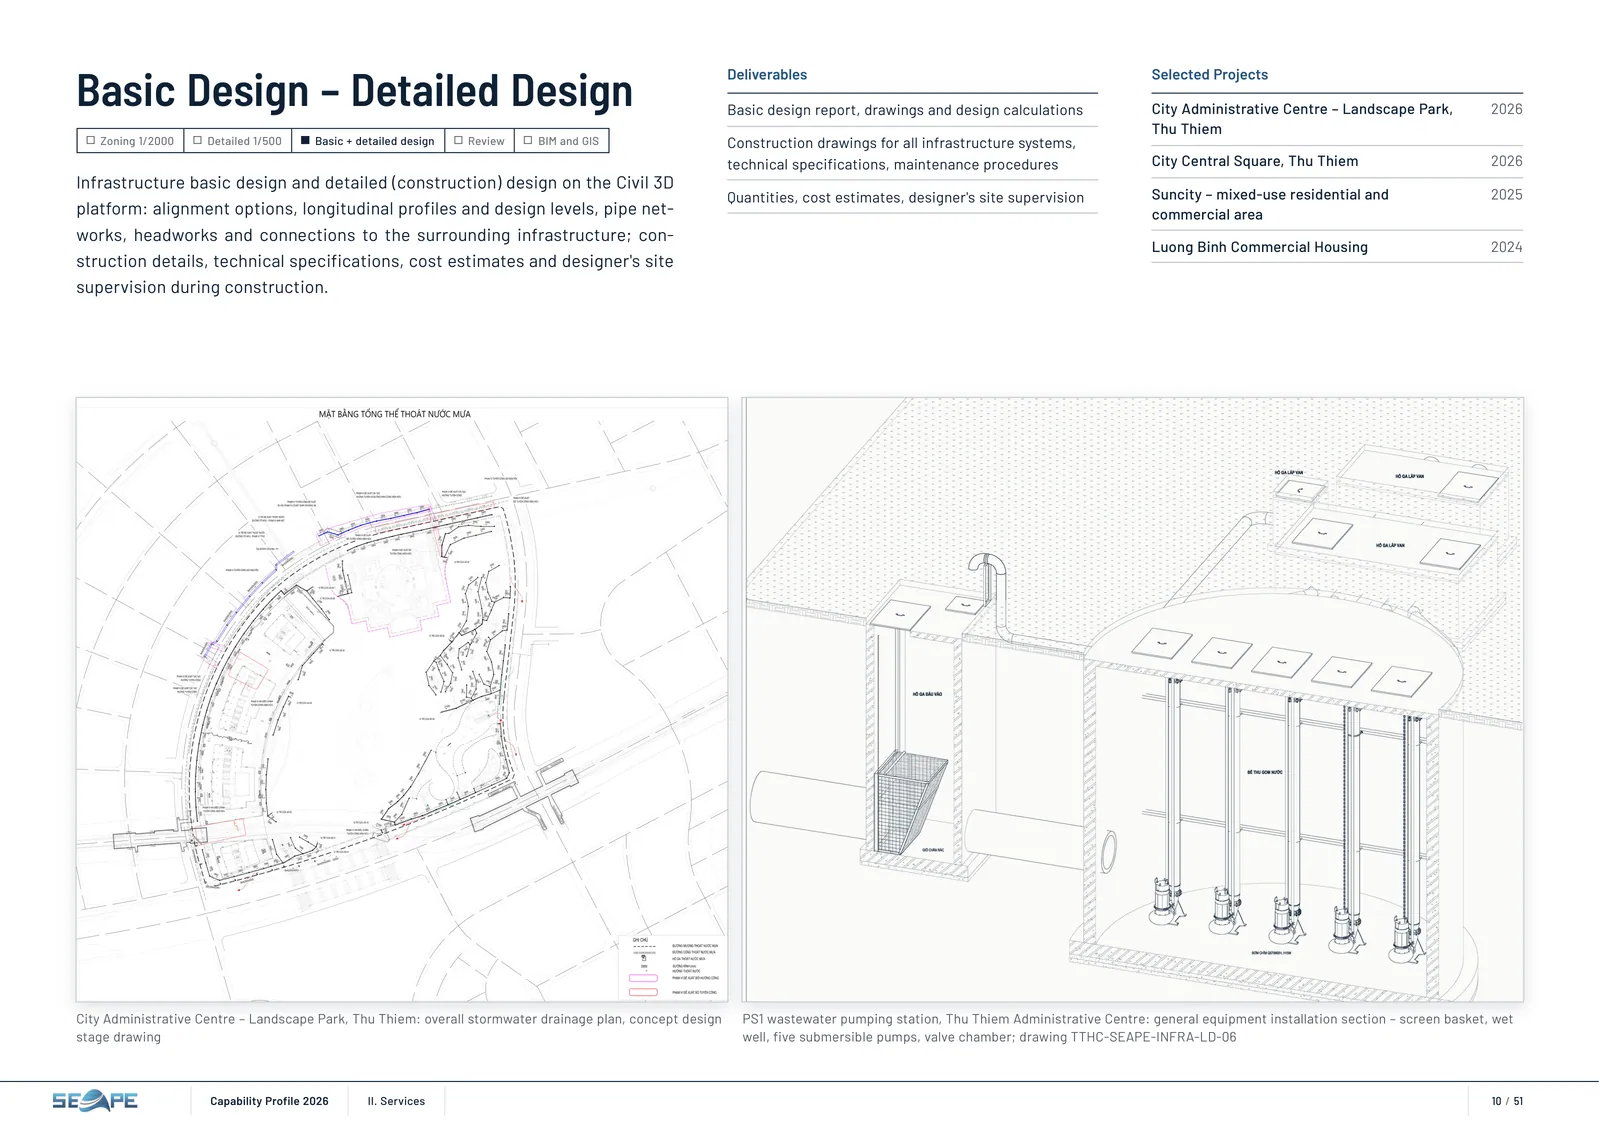
Basic Design – Detailed Design Zoning 1/2000 Detailed 1/500 Basic + detailed design Review BIM and GIS Infrastructure basic design and detailed (construction) design on the Civil 3D platform: alignment options, longitudinal profiles and design levels, pipe net‐ works, headworks and connections to the surrounding infrastructure; con‐ struction details, technical specifications, cost estimates and designer's site supervision during construction. Deliverables Basic design report, drawings and design calculations Construction drawings for all infrastructure systems, technical specifications, maintenance procedures Quantities, cost estimates, designer's site supervision Selected Projects City Administrative Centre – Landscape Park, Thu Thiem 2026 City Central Square, Thu Thiem 2026 Suncity – mixed‑use residential and commercial area 2025 Luong Binh Commercial Housing 2024 City Administrative Centre – Landscape Park, Thu Thiem: overall stormwater drainage plan, concept design stage drawing PS1 wastewater pumping station, Thu Thiem Administrative Centre: general equipment installation section – screen basket, wet well, five submersible pumps, valve chamber; drawing TTHC‑SEAPE‑INFRA‑LD-06 Capability Profile 2026 II. Services 10 / 51
页 11 – Designer's site supervision – Thu Thiem, 2026
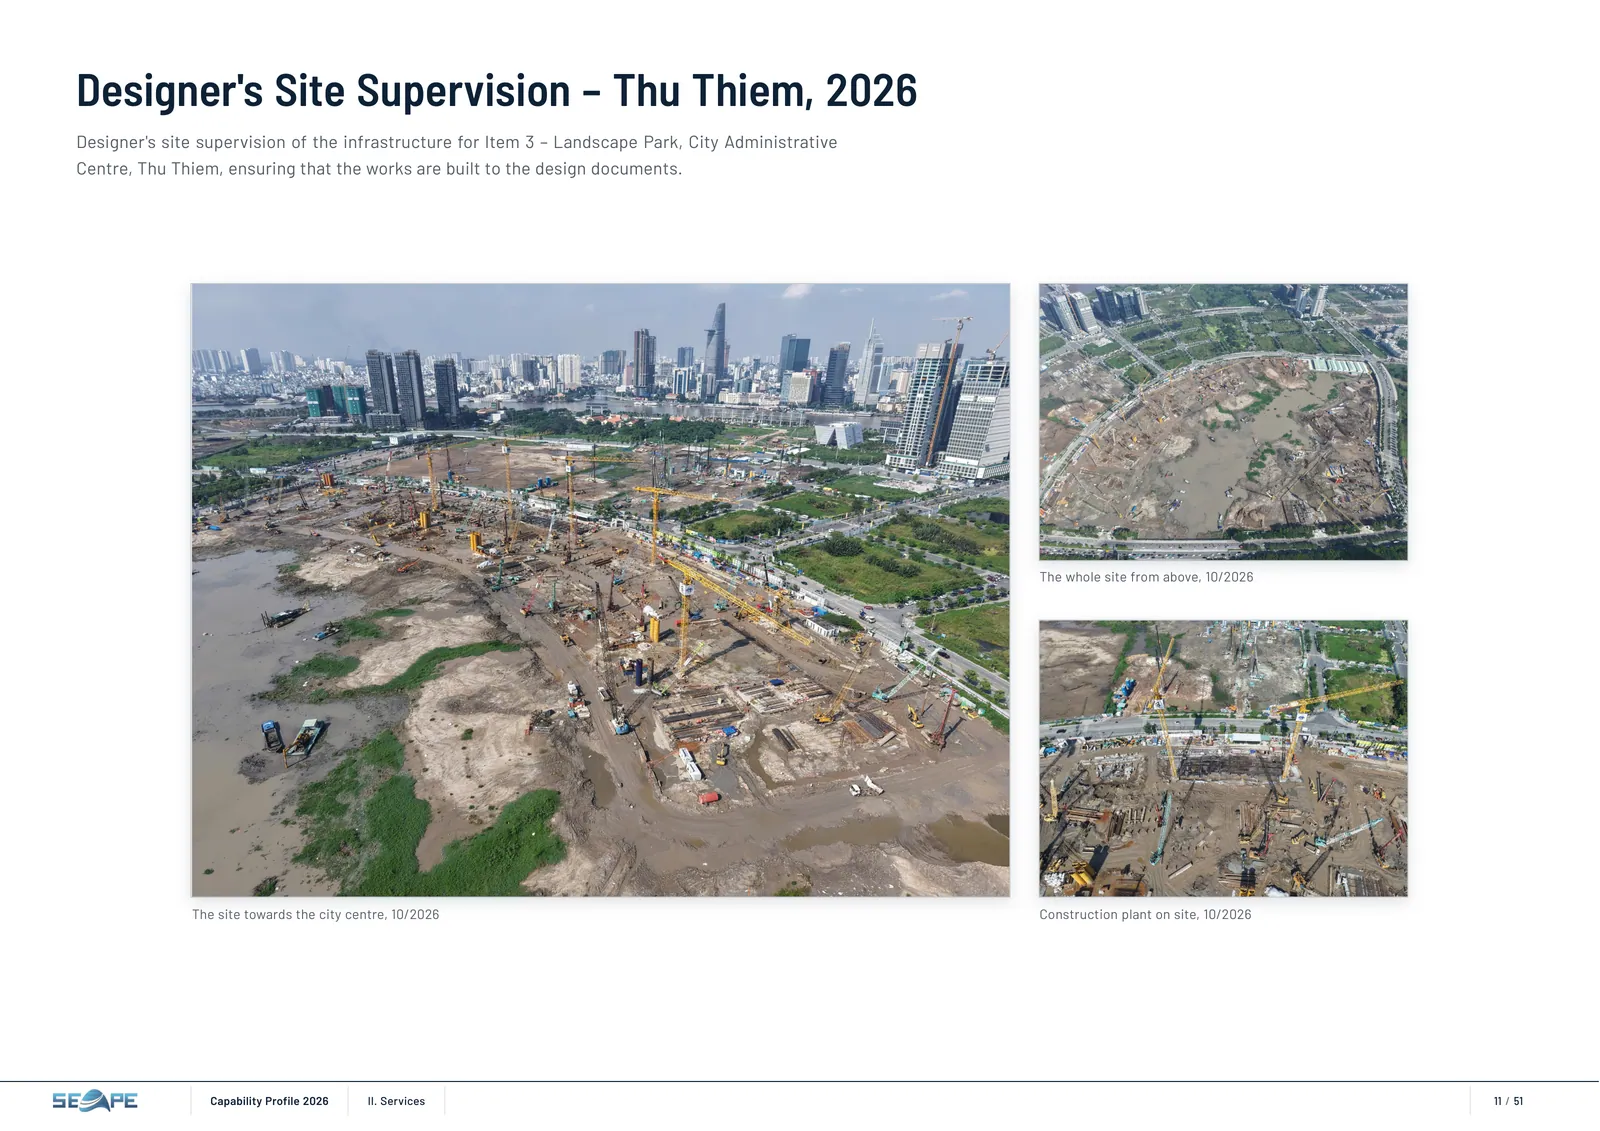
Designer's Site Supervision – Thu Thiem, 2026 Designer's site supervision of the infrastructure for Item 3 – Landscape Park, City Administrative Centre, Thu Thiem, ensuring that the works are built to the design documents. The site towards the city centre, 10/2026 The whole site from above, 10/2026 Construction plant on site, 10/2026 Capability Profile 2026 II. Services 11 / 51
页 12 – Site log – Thu Thiem, 2026
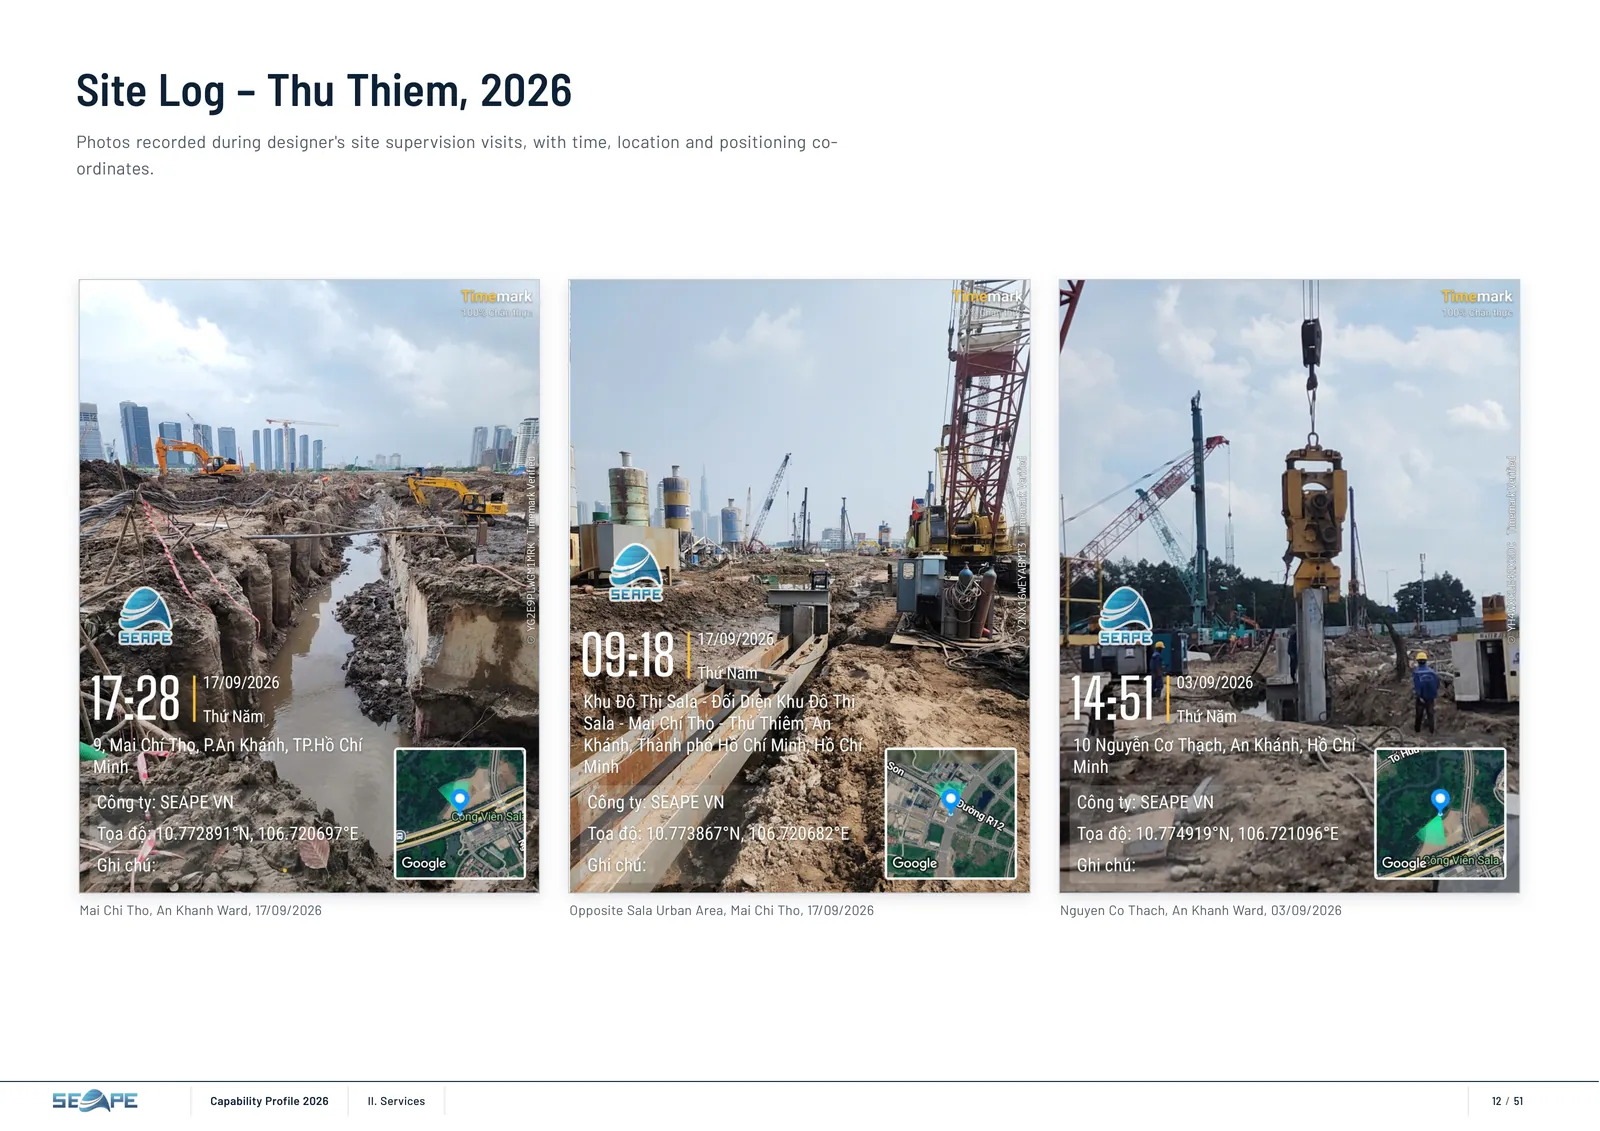
Site Log – Thu Thiem, 2026 Photos recorded during designer's site supervision visits, with time, location and positioning co‐ ordinates. Mai Chi Tho, An Khanh Ward, 17/09/2026 Opposite Sala Urban Area, Mai Chi Tho, 17/09/2026 Nguyen Co Thach, An Khanh Ward, 03/09/2026 Capability Profile 2026 II. Services 12 / 51
页 13 – Design review
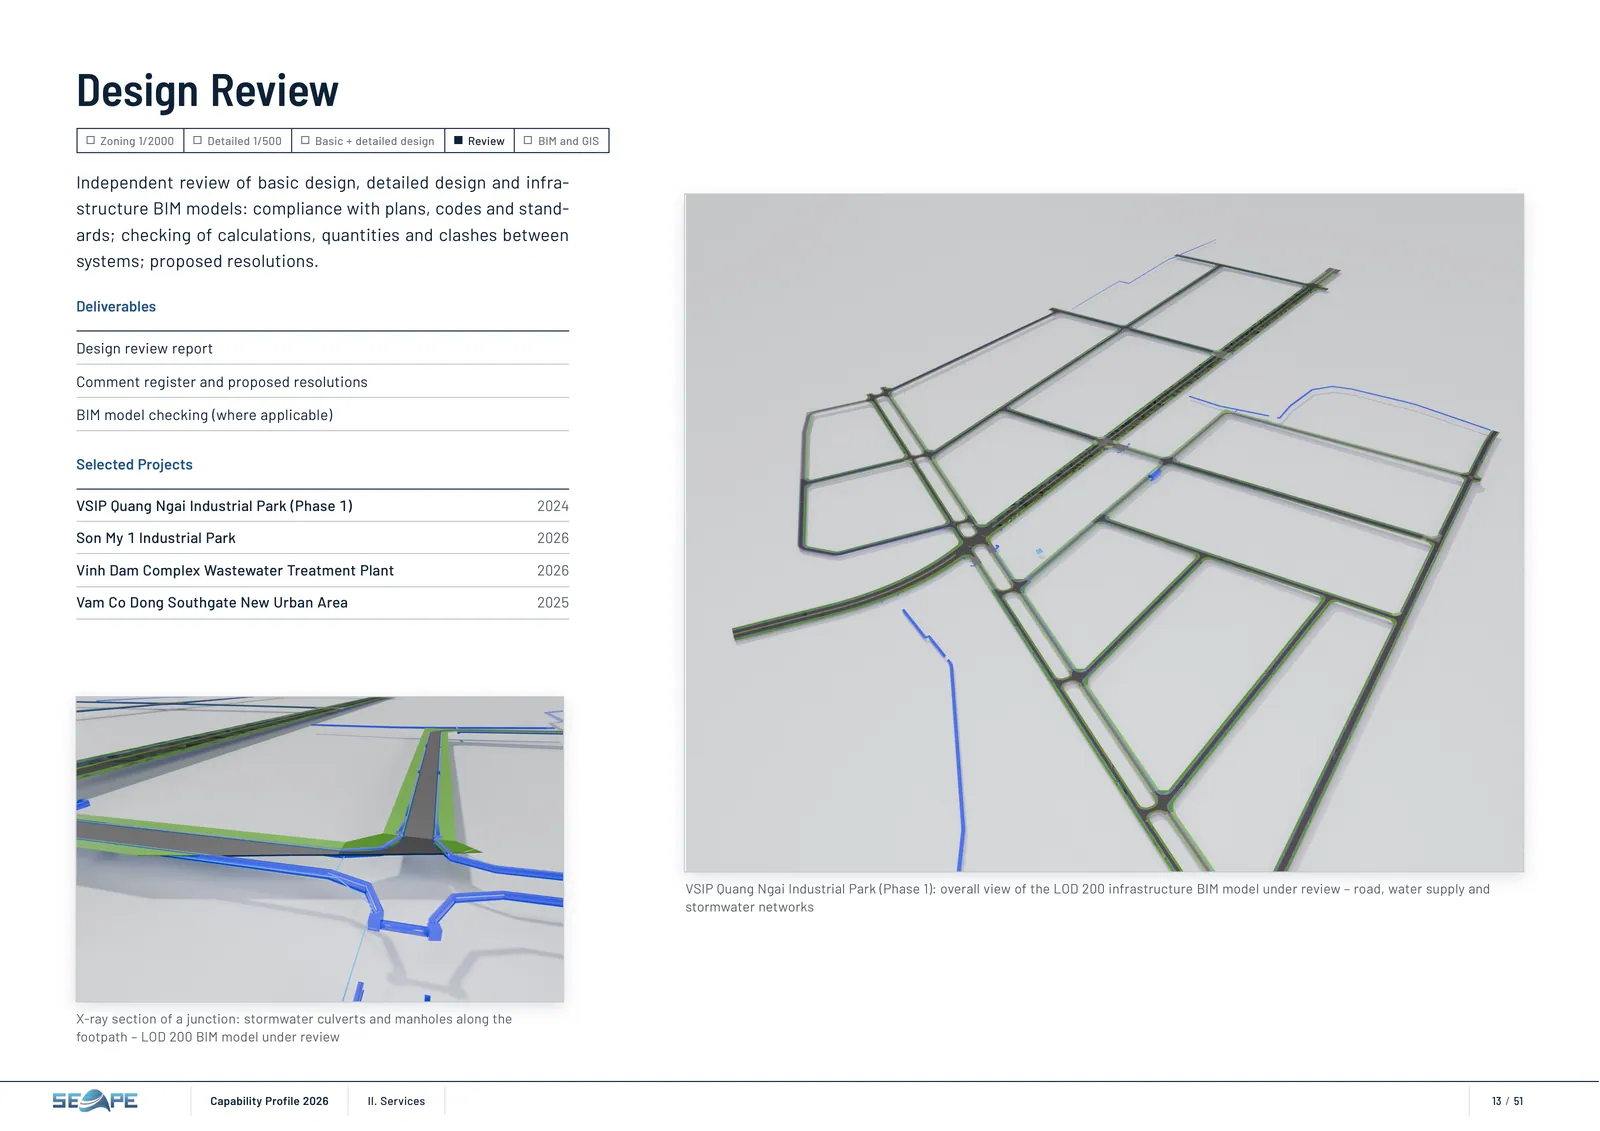
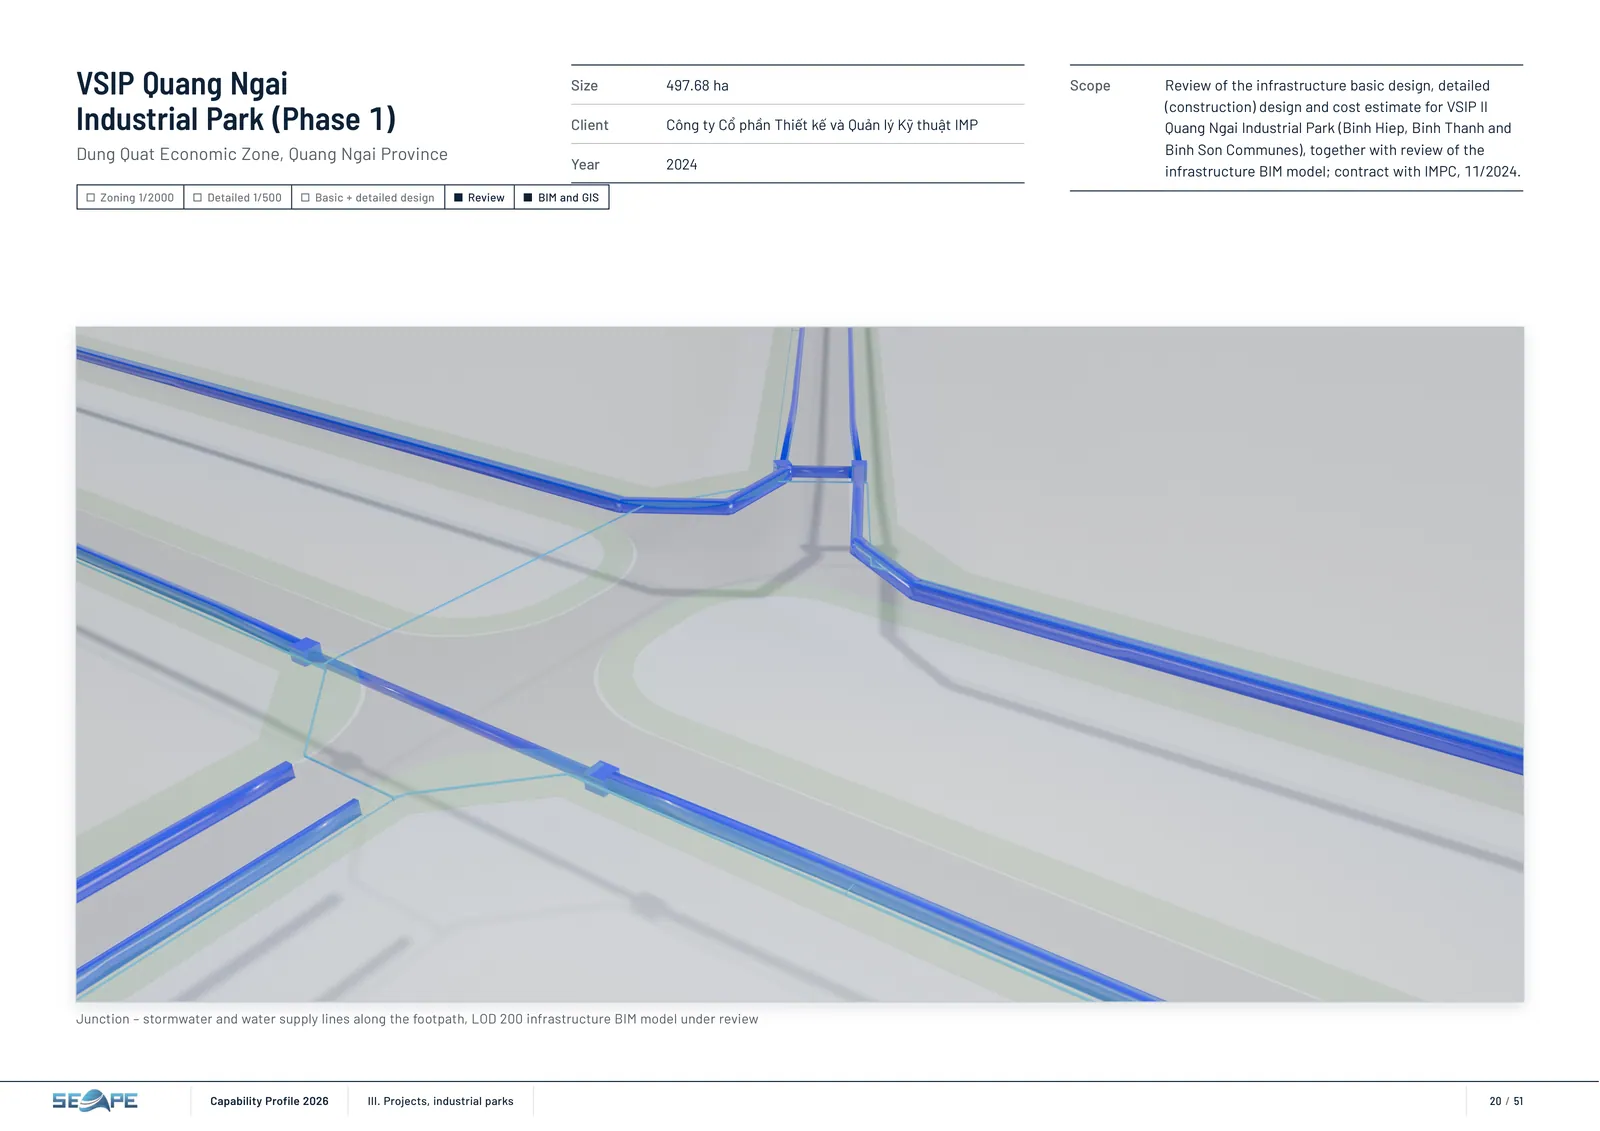
Design Review Zoning 1/2000 Detailed 1/500 Basic + detailed design Review BIM and GIS Independent review of basic design, detailed design and infra‐ structure BIM models: compliance with plans, codes and stand‐ ards; checking of calculations, quantities and clashes between systems; proposed resolutions. Deliverables Design review report Comment register and proposed resolutions BIM model checking (where applicable) Selected Projects VSIP Quang Ngai Industrial Park (Phase 1) 2024 Son My 1 Industrial Park 2026 Vinh Dam Complex Wastewater Treatment Plant 2026 Vam Co Dong Southgate New Urban Area 2025 VSIP Quang Ngai Industrial Park (Phase 1): overall view of the LOD 200 infrastructure BIM model under review – road, water supply and stormwater networks X‑ray section of a junction: stormwater culverts and manholes along the footpath – LOD 200 BIM model under review Capability Profile 2026 II. Services 13 / 51
页 14 – III. Projects
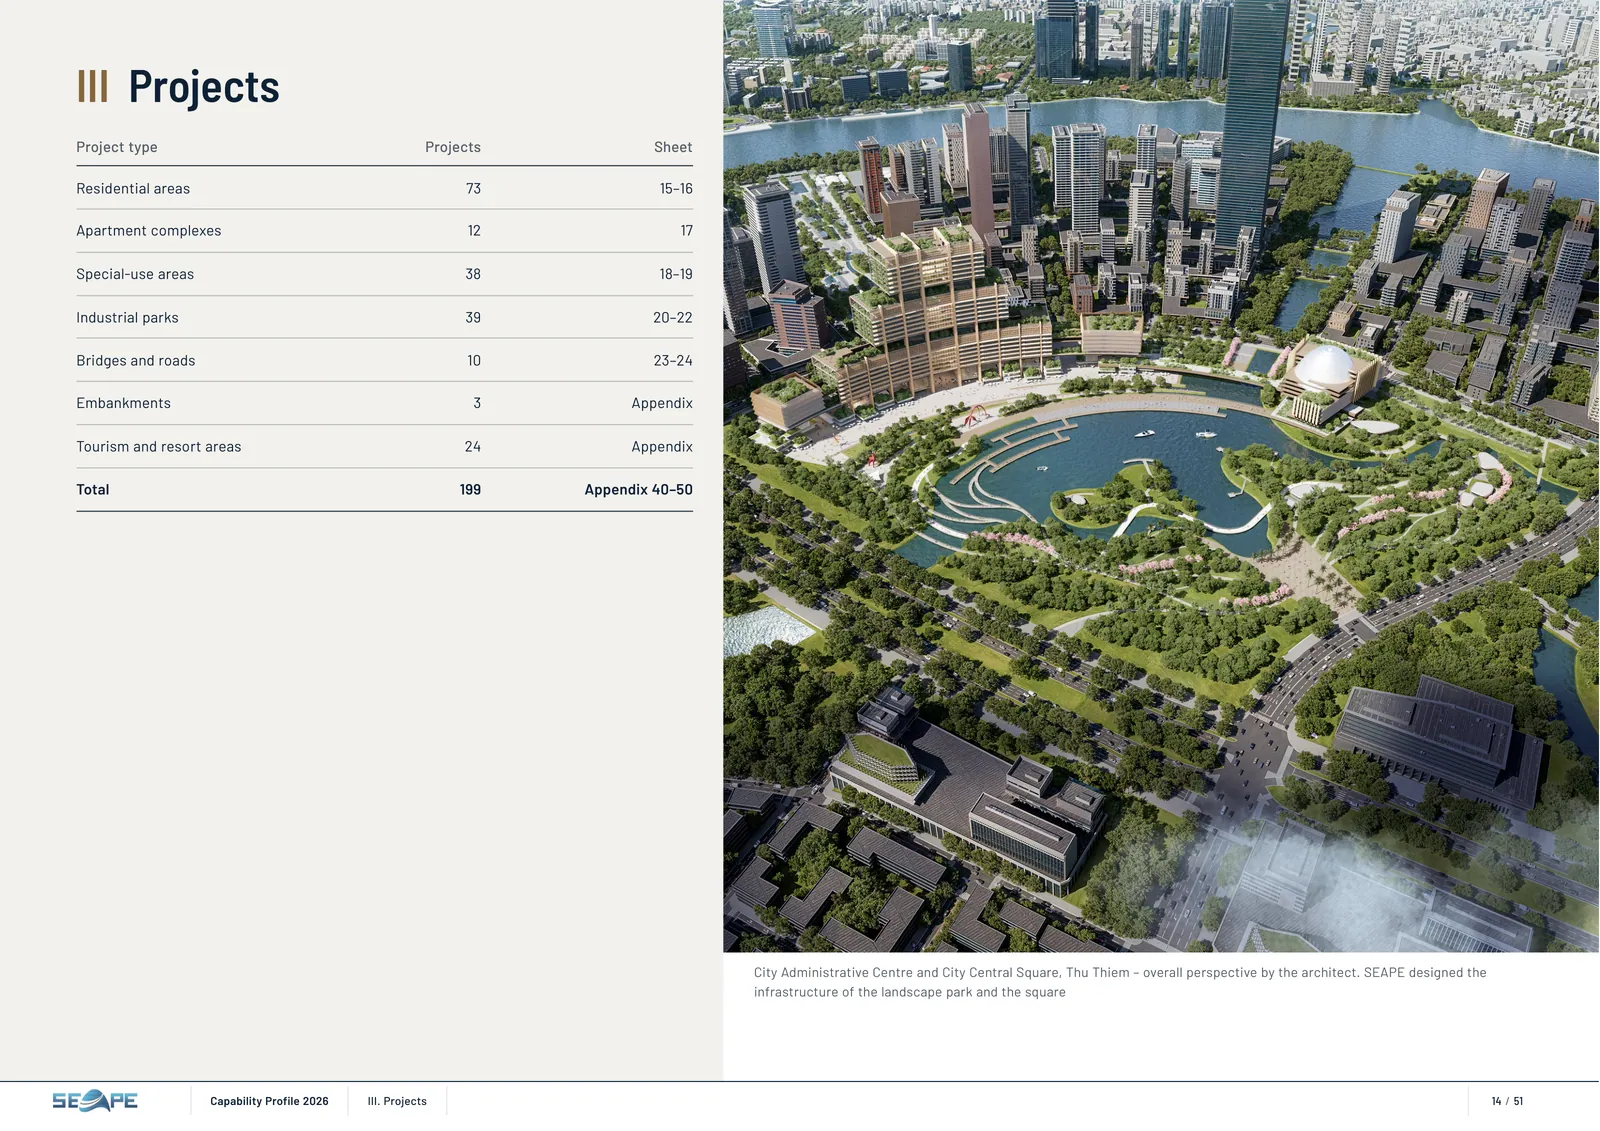
City Administrative Centre and City Central Square, Thu Thiem – overall perspective by the architect. SEAPE designed the infrastructure of the landscape park and the square III Projects Project type Projects Sheet Residential areas 73 15–16 Apartment complexes 12 17 Special-use areas 38 18–19 Industrial parks 39 20–22 Bridges and roads 10 23–24 Embankments 3 Appendix Tourism and resort areas 24 Appendix Total 199 Appendix 40–50 Capability Profile 2026 III. Projects 14 / 51
页 15 – Binh Quoi – Thanh Da Peninsula
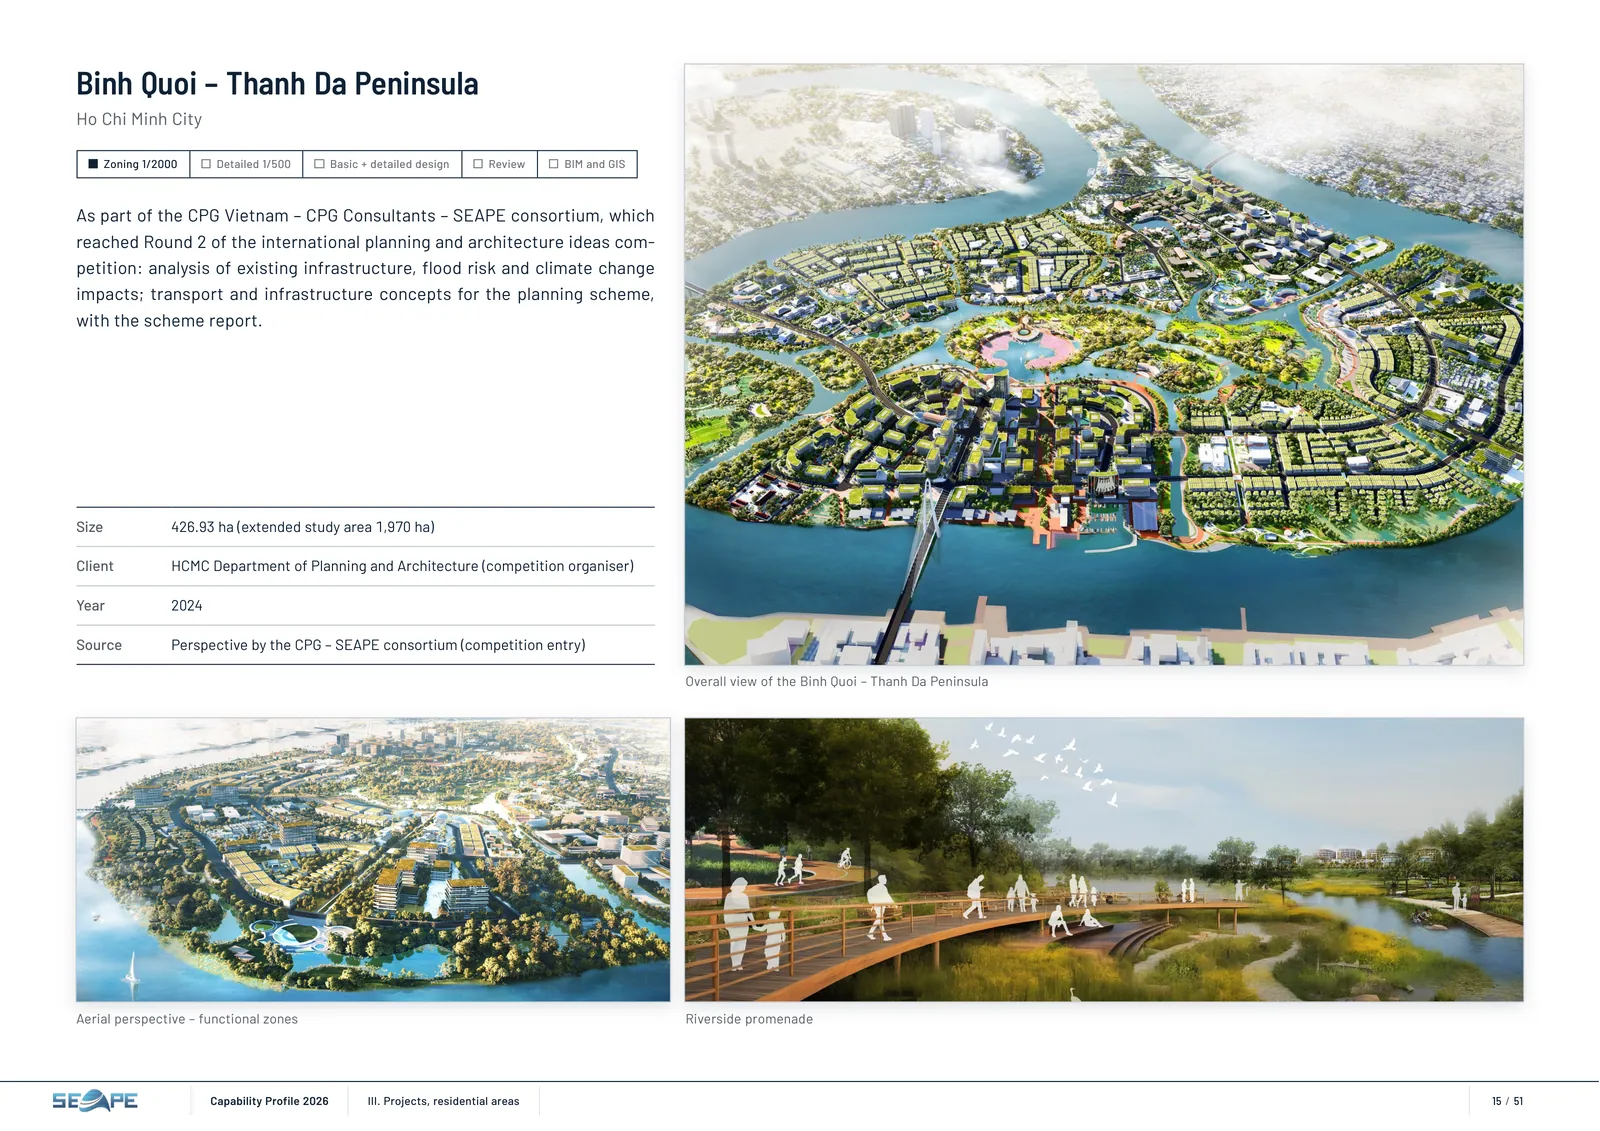
Binh Quoi – Thanh Da Peninsula Ho Chi Minh City Zoning 1/2000 Detailed 1/500 Basic + detailed design Review BIM and GIS As part of the CPG Vietnam – CPG Consultants – SEAPE consortium, which reached Round 2 of the international planning and architecture ideas com‐ petition: analysis of existing infrastructure, flood risk and climate change impacts; transport and infrastructure concepts for the planning scheme, with the scheme report. Size 426.93 ha (extended study area 1,970 ha) Client HCMC Department of Planning and Architecture (competition organiser) Year 2024 Source Perspective by the CPG – SEAPE consortium (competition entry) Overall view of the Binh Quoi – Thanh Da Peninsula Aerial perspective – functional zones Riverside promenade Capability Profile 2026 III. Projects, residential areas 15 / 51
页 16 – Tay Ho Tay New Urban Area (Starlake), Hanoi
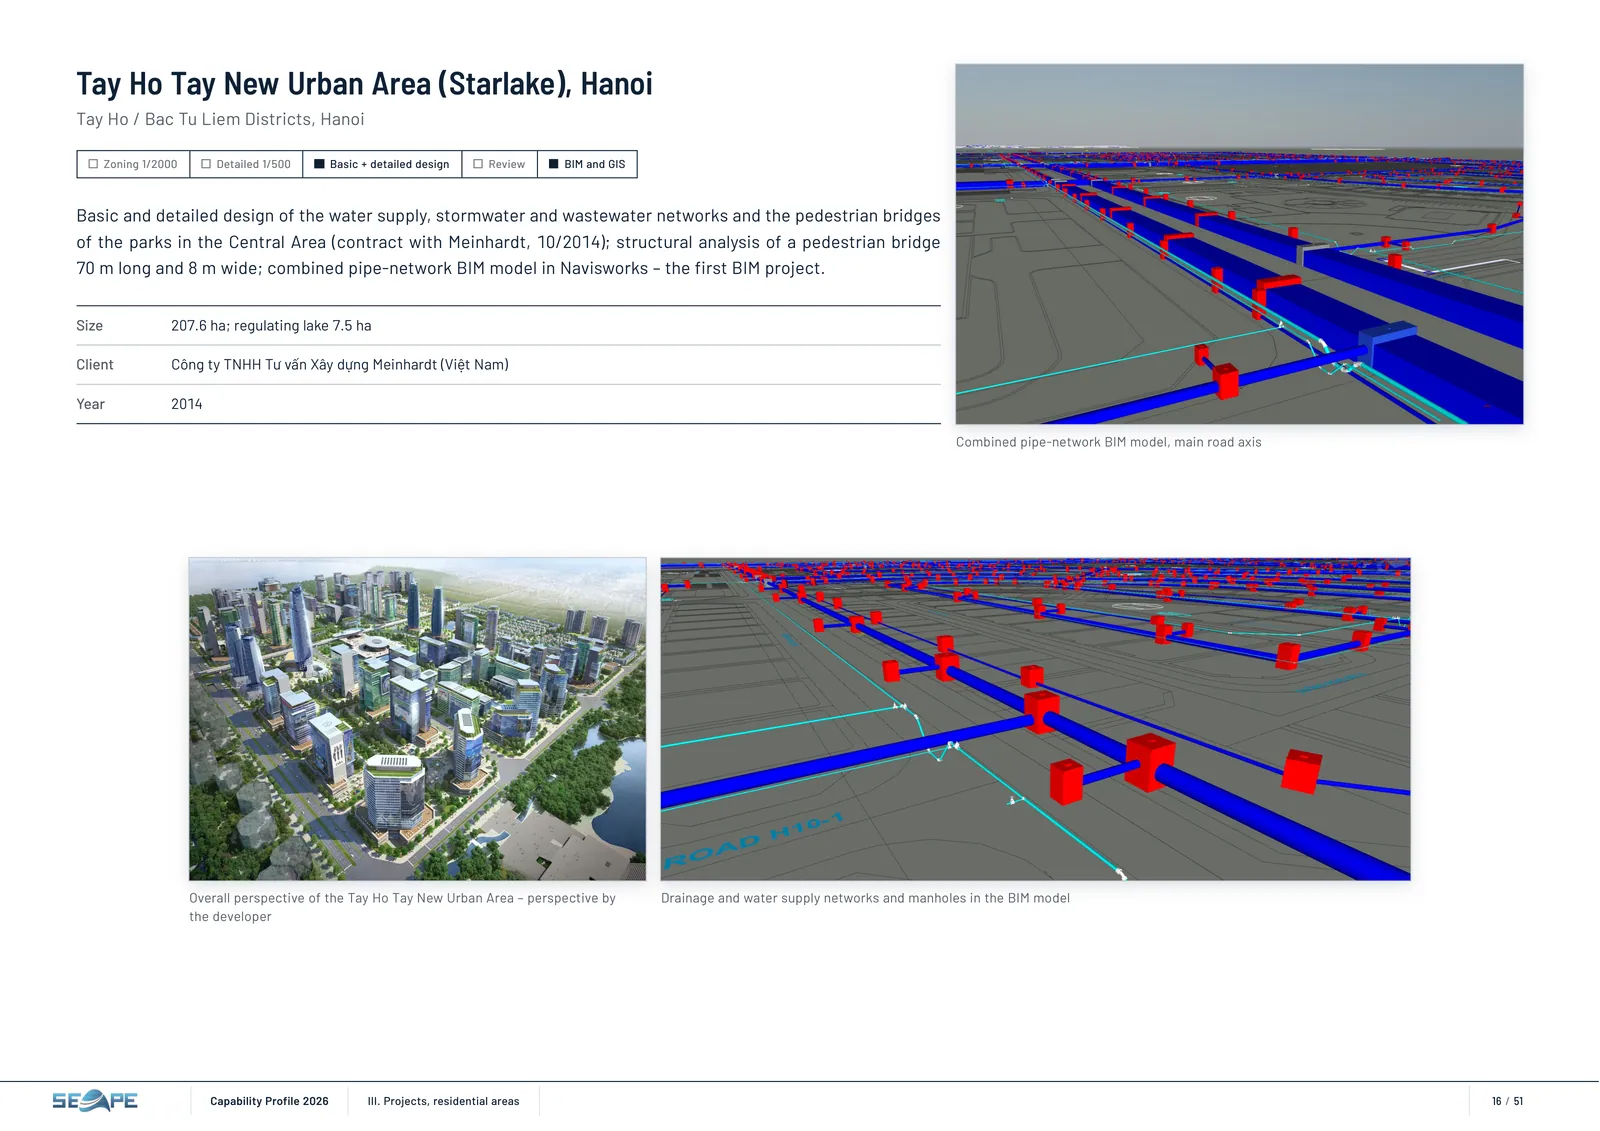
Tay Ho Tay New Urban Area (Starlake), Hanoi Tay Ho / Bac Tu Liem Districts, Hanoi Zoning 1/2000 Detailed 1/500 Basic + detailed design Review BIM and GIS Basic and detailed design of the water supply, stormwater and wastewater networks and the pedestrian bridges of the parks in the Central Area (contract with Meinhardt, 10/2014); structural analysis of a pedestrian bridge 70 m long and 8 m wide; combined pipe-network BIM model in Navisworks – the first BIM project. Size 207.6 ha; regulating lake 7.5 ha Client Công ty TNHH Tư vấn Xây dựng Meinhardt (Việt Nam) Year 2014 Combined pipe‑network BIM model, main road axis Overall perspective of the Tay Ho Tay New Urban Area – perspective by the developer Drainage and water supply networks and manholes in the BIM model Capability Profile 2026 III. Projects, residential areas 16 / 51
页 17 – Suncity – mixed-use residential and commercial area
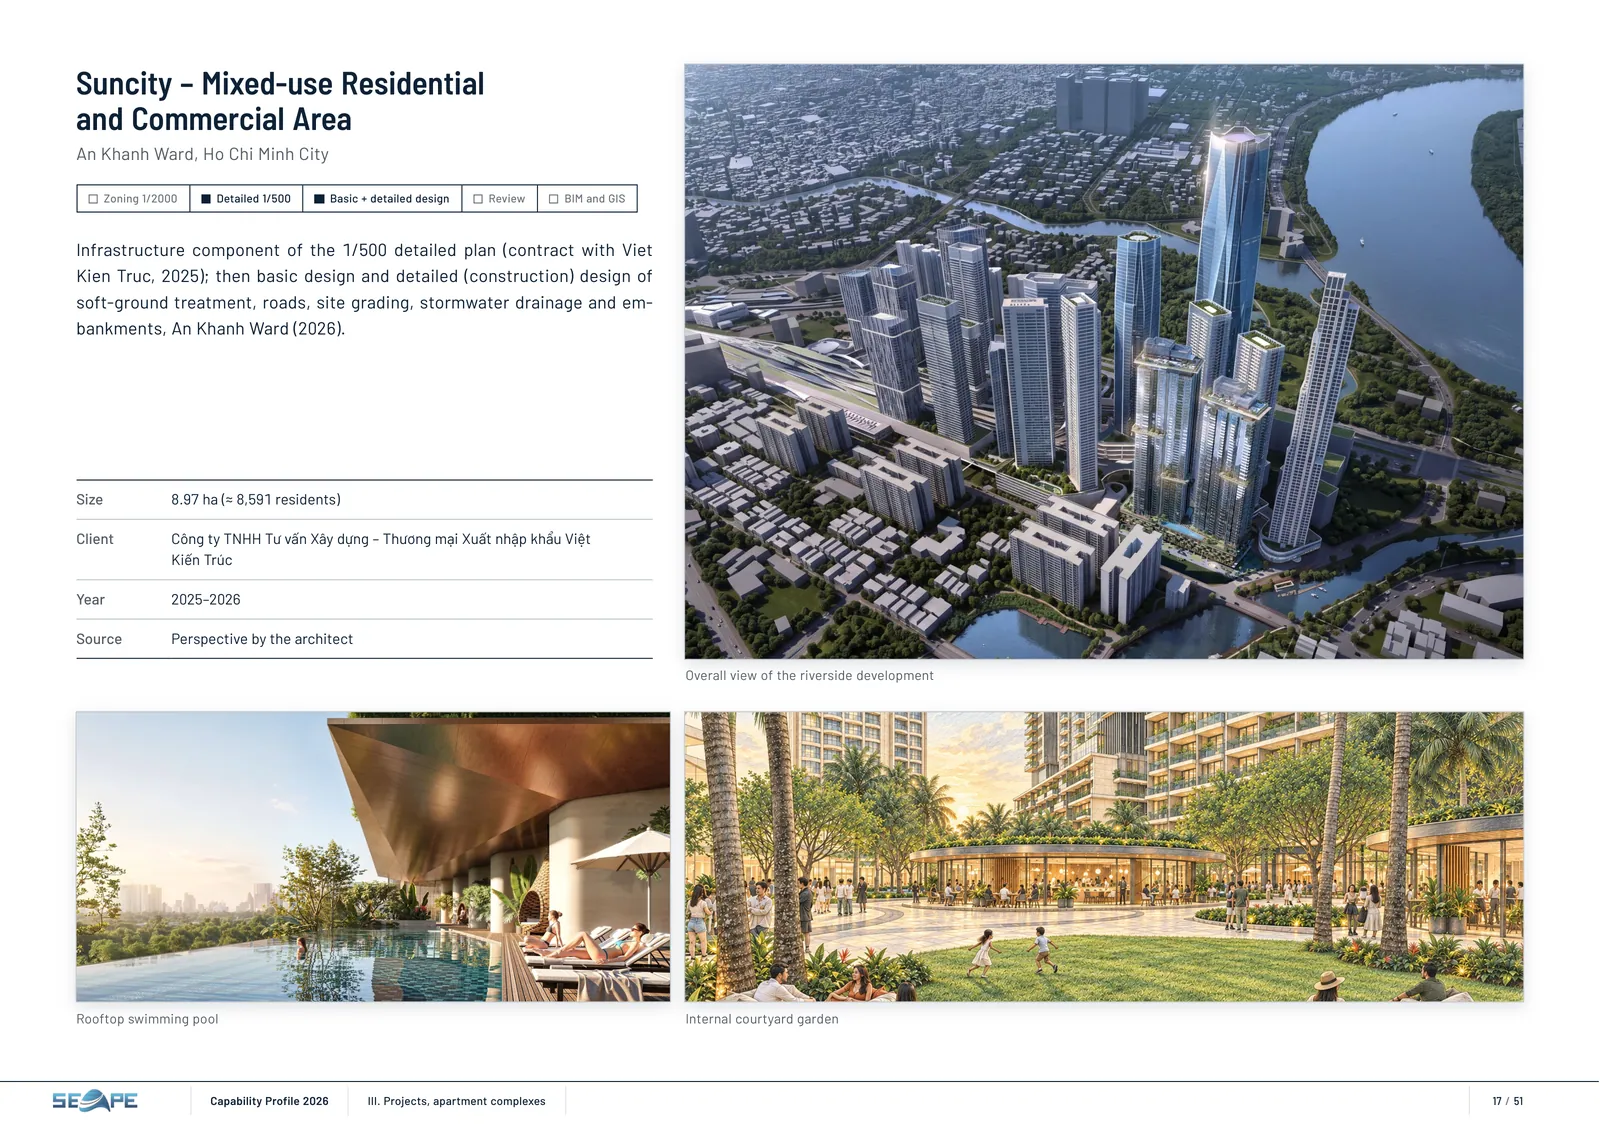
Suncity – Mixed‑use Residential and Commercial Area An Khanh Ward, Ho Chi Minh City Zoning 1/2000 Detailed 1/500 Basic + detailed design Review BIM and GIS Infrastructure component of the 1/500 detailed plan (contract with Viet Kien Truc, 2025); then basic design and detailed (construction) design of soft-ground treatment, roads, site grading, stormwater drainage and em‐ bankments, An Khanh Ward (2026). Size 8.97 ha (≈ 8,591 residents) Client Công ty TNHH Tư vấn Xây dựng – Thương mại Xuất nhập khẩu Việt Kiến Trúc Year 2025–2026 Source Perspective by the architect Overall view of the riverside development Rooftop swimming pool Internal courtyard garden Capability Profile 2026 III. Projects, apartment complexes 17 / 51
页 18 – City Administrative Centre – Landscape Park, Thu Thiem
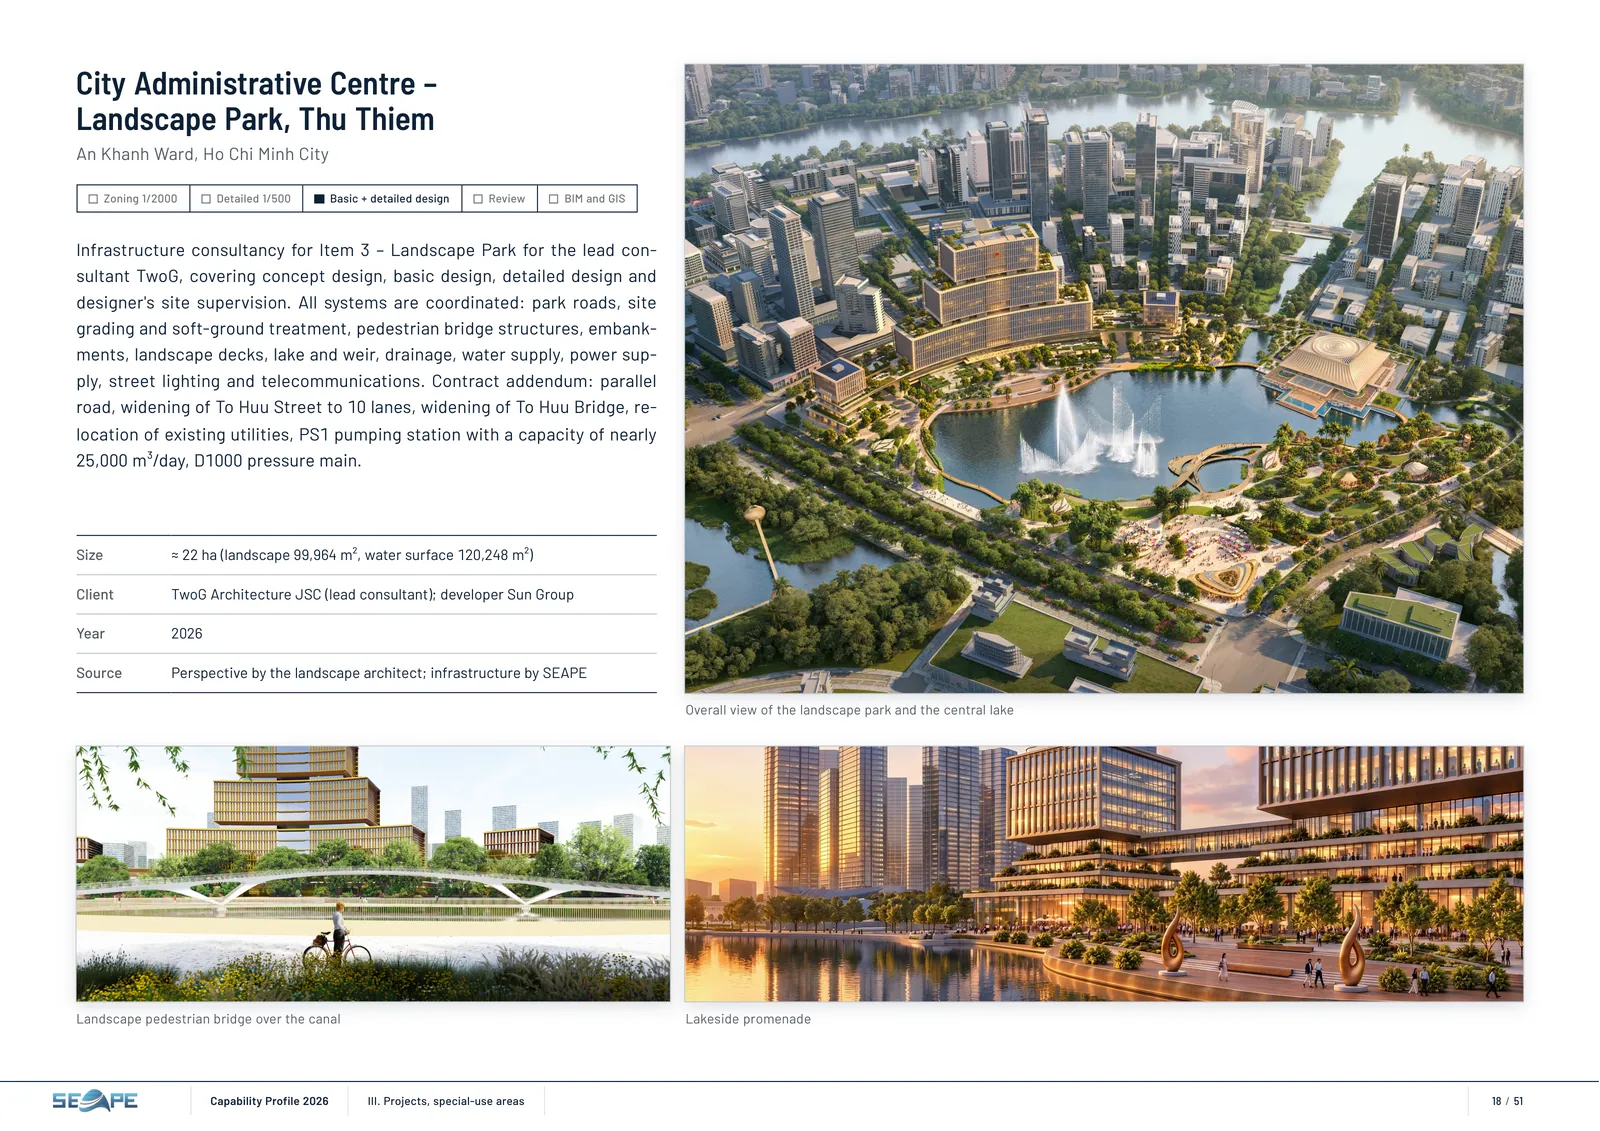
City Administrative Centre – Landscape Park, Thu Thiem An Khanh Ward, Ho Chi Minh City Zoning 1/2000 Detailed 1/500 Basic + detailed design Review BIM and GIS Infrastructure consultancy for Item 3 – Landscape Park for the lead con‐ sultant TwoG, covering concept design, basic design, detailed design and designer's site supervision. All systems are coordinated: park roads, site grading and soft-ground treatment, pedestrian bridge structures, embank‐ ments, landscape decks, lake and weir, drainage, water supply, power sup‐ ply, street lighting and telecommunications. Contract addendum: parallel road, widening of To Huu Street to 10 lanes, widening of To Huu Bridge, re‐ location of existing utilities, PS1 pumping station with a capacity of nearly 25,000 m³/day, D1000 pressure main. Size ≈ 22 ha (landscape 99,964 m², water surface 120,248 m²) Client TwoG Architecture JSC (lead consultant); developer Sun Group Year 2026 Source Perspective by the landscape architect; infrastructure by SEAPE Overall view of the landscape park and the central lake Landscape pedestrian bridge over the canal Lakeside promenade Capability Profile 2026 III. Projects, special-use areas 18 / 51
页 19 – City Central Square, Thu Thiem
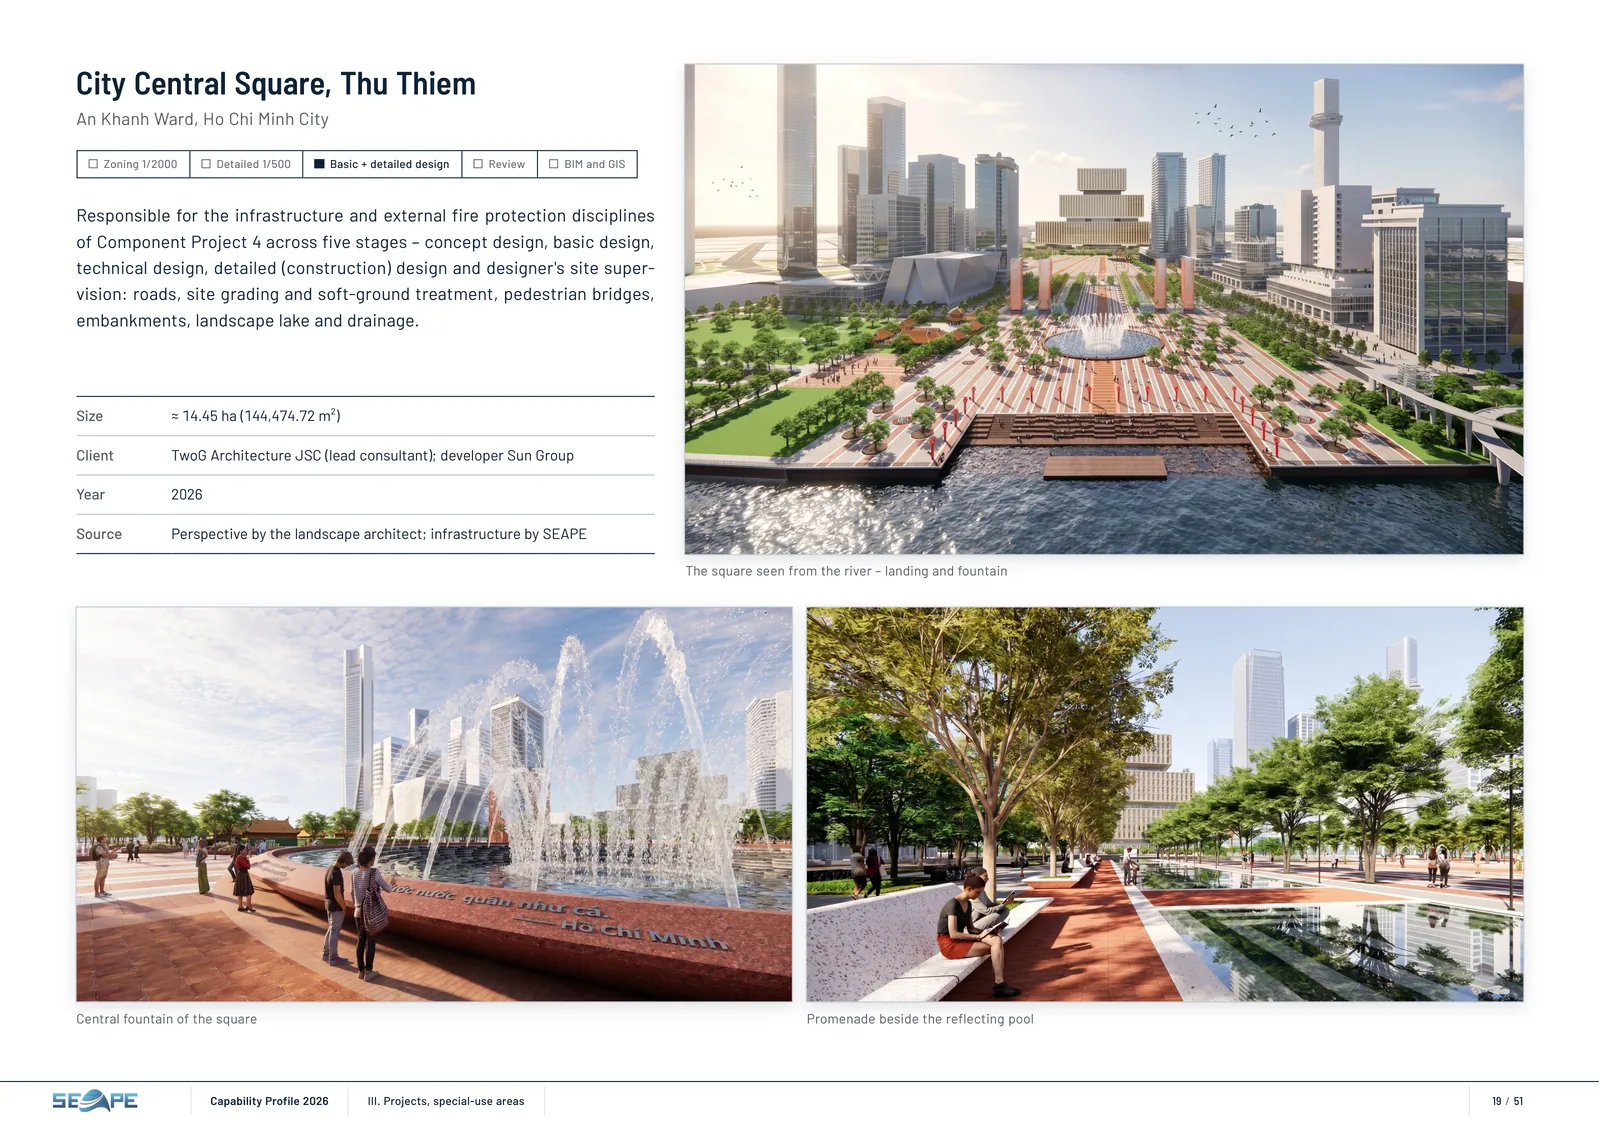
City Central Square, Thu Thiem An Khanh Ward, Ho Chi Minh City Zoning 1/2000 Detailed 1/500 Basic + detailed design Review BIM and GIS Responsible for the infrastructure and external fire protection disciplines of Component Project 4 across five stages – concept design, basic design, technical design, detailed (construction) design and designer's site super‐ vision: roads, site grading and soft-ground treatment, pedestrian bridges, embankments, landscape lake and drainage. Size ≈ 14.45 ha (144,474.72 m²) Client TwoG Architecture JSC (lead consultant); developer Sun Group Year 2026 Source Perspective by the landscape architect; infrastructure by SEAPE The square seen from the river – landing and fountain Central fountain of the square Promenade beside the reflecting pool Capability Profile 2026 III. Projects, special-use areas 19 / 51
页 20 – VSIP Quang Ngai Industrial Park (Phase 1)
VSIP Quang Ngai Industrial Park (Phase 1) Dung Quat Economic Zone, Quang Ngai Province Zoning 1/2000 Detailed 1/500 Basic + detailed design Review BIM and GIS Size 497.68 ha Client Công ty Cổ phần Thiết kế và Quản lý Kỹ thuật IMP Year 2024 Scope Review of the infrastructure basic design, detailed (construction) design and cost estimate for VSIP II Quang Ngai Industrial Park (Binh Hiep, Binh Thanh and Binh Son Communes), together with review of the infrastructure BIM model; contract with IMPC, 11/2024. Junction – stormwater and water supply lines along the footpath, LOD 200 infrastructure BIM model under review Capability Profile 2026 III. Projects, industrial parks 20 / 51
页 21 – Long Son – Can Duoc Industrial Clusters
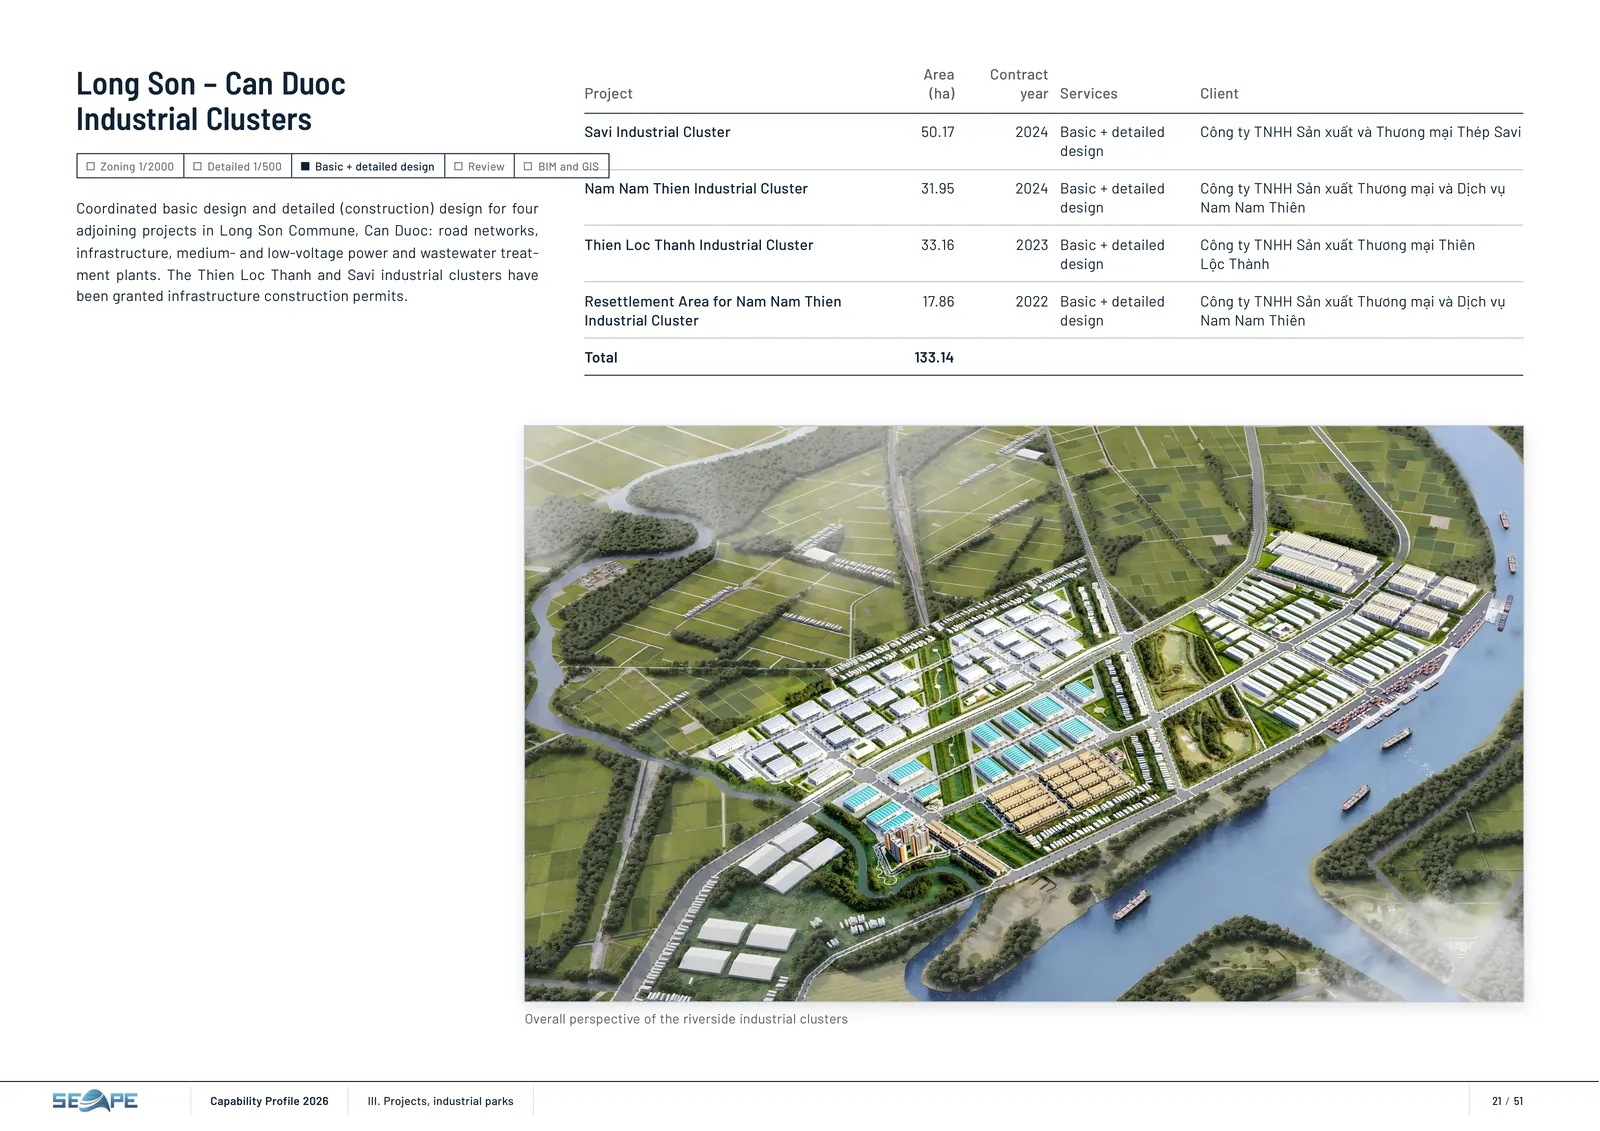
Long Son – Can Duoc Industrial Clusters Zoning 1/2000 Detailed 1/500 Basic + detailed design Review BIM and GIS Coordinated basic design and detailed (construction) design for four adjoining projects in Long Son Commune, Can Duoc: road networks, infrastructure, medium- and low-voltage power and wastewater treat‐ ment plants. The Thien Loc Thanh and Savi industrial clusters have been granted infrastructure construction permits. Project Area (ha) Contract year Services Client Savi Industrial Cluster 50.17 2024 Basic + detailed design Công ty TNHH Sản xuất và Thương mại Thép Savi Nam Nam Thien Industrial Cluster 31.95 2024 Basic + detailed design Công ty TNHH Sản xuất Thương mại và Dịch vụ Nam Nam Thiên Thien Loc Thanh Industrial Cluster 33.16 2023 Basic + detailed design Công ty TNHH Sản xuất Thương mại Thiên Lộc Thành Resettlement Area for Nam Nam Thien Industrial Cluster 17.86 2022 Basic + detailed design Công ty TNHH Sản xuất Thương mại và Dịch vụ Nam Nam Thiên Total 133.14 Overall perspective of the riverside industrial clusters Capability Profile 2026 III. Projects, industrial parks 21 / 51
页 22 – Singapore Ascendas-Protrade Industrial Park
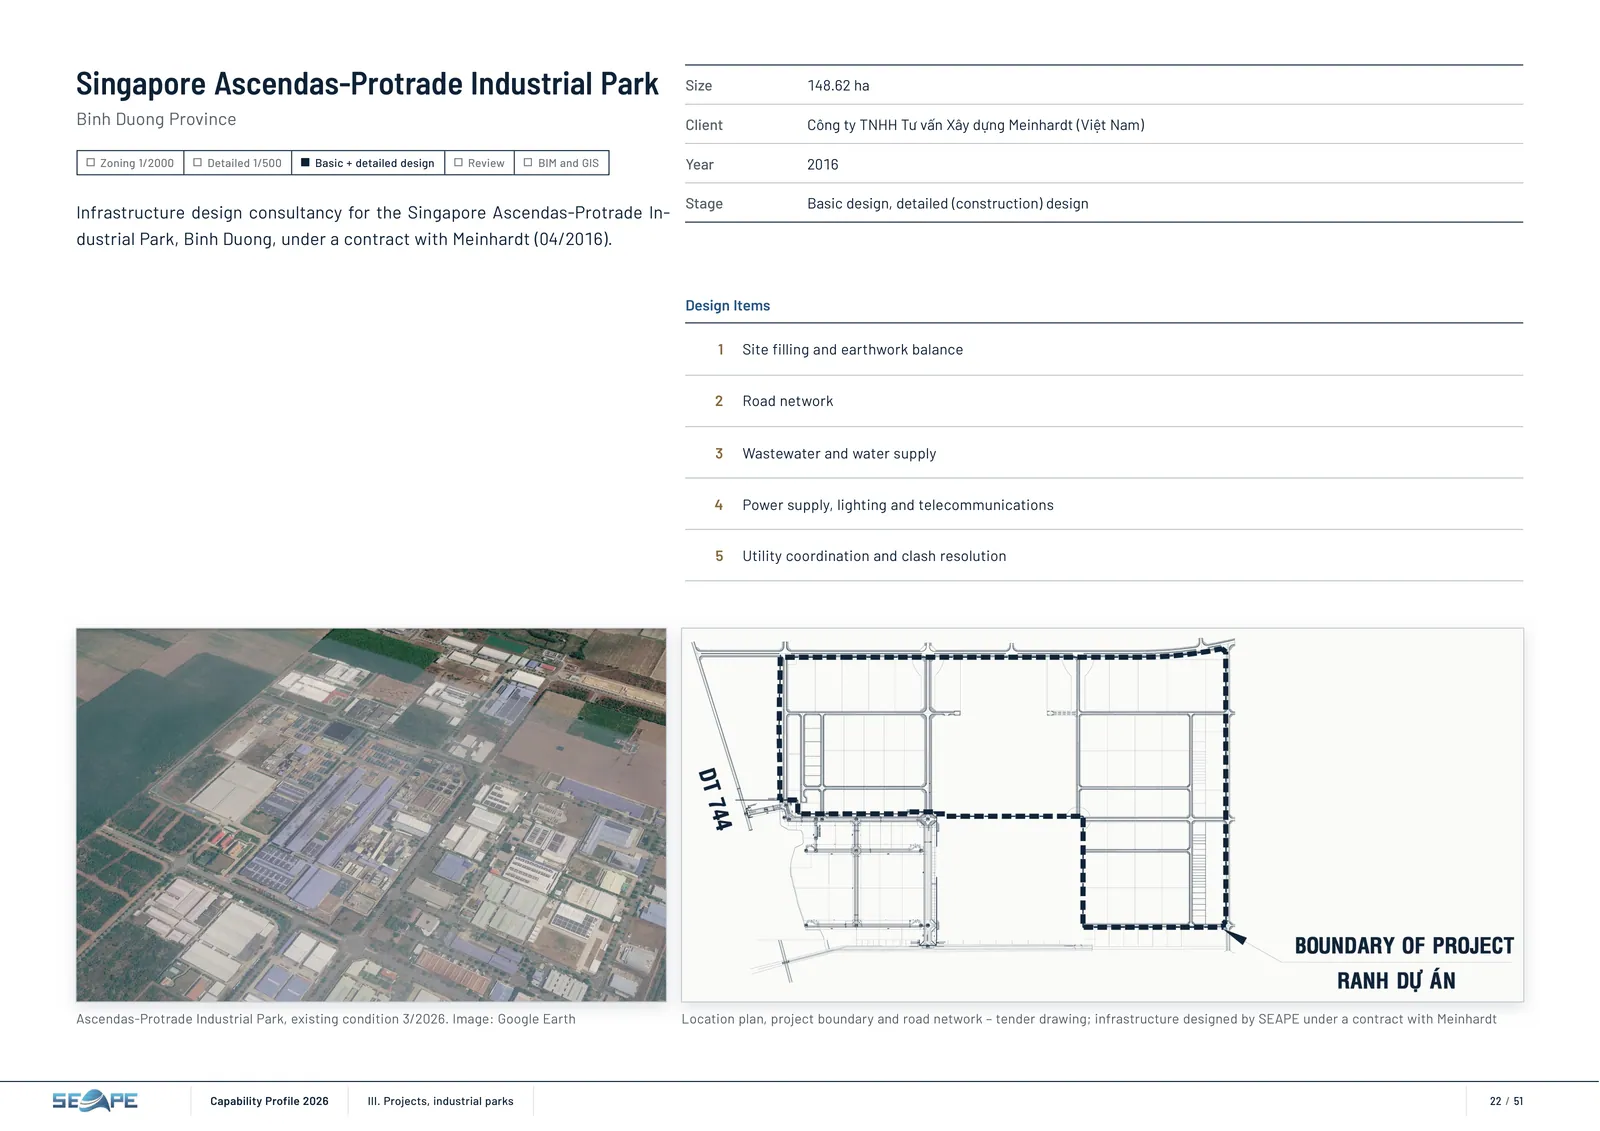
Singapore Ascendas‑Protrade Industrial Park Binh Duong Province Zoning 1/2000 Detailed 1/500 Basic + detailed design Review BIM and GIS Infrastructure design consultancy for the Singapore Ascendas-Protrade In‐ dustrial Park, Binh Duong, under a contract with Meinhardt (04/2016). Size 148.62 ha Client Công ty TNHH Tư vấn Xây dựng Meinhardt (Việt Nam) Year 2016 Stage Basic design, detailed (construction) design Design Items 1 Site filling and earthwork balance 2 Road network 3 Wastewater and water supply 4 Power supply, lighting and telecommunications 5 Utility coordination and clash resolution Ascendas‑Protrade Industrial Park, existing condition 3/2026. Image: Google Earth Location plan, project boundary and road network – tender drawing; infrastructure designed by SEAPE under a contract with Meinhardt Capability Profile 2026 III. Projects, industrial parks 22 / 51
页 23 – Qaisar – Dara-i-Bum Road (Ring Road, Afghanistan)
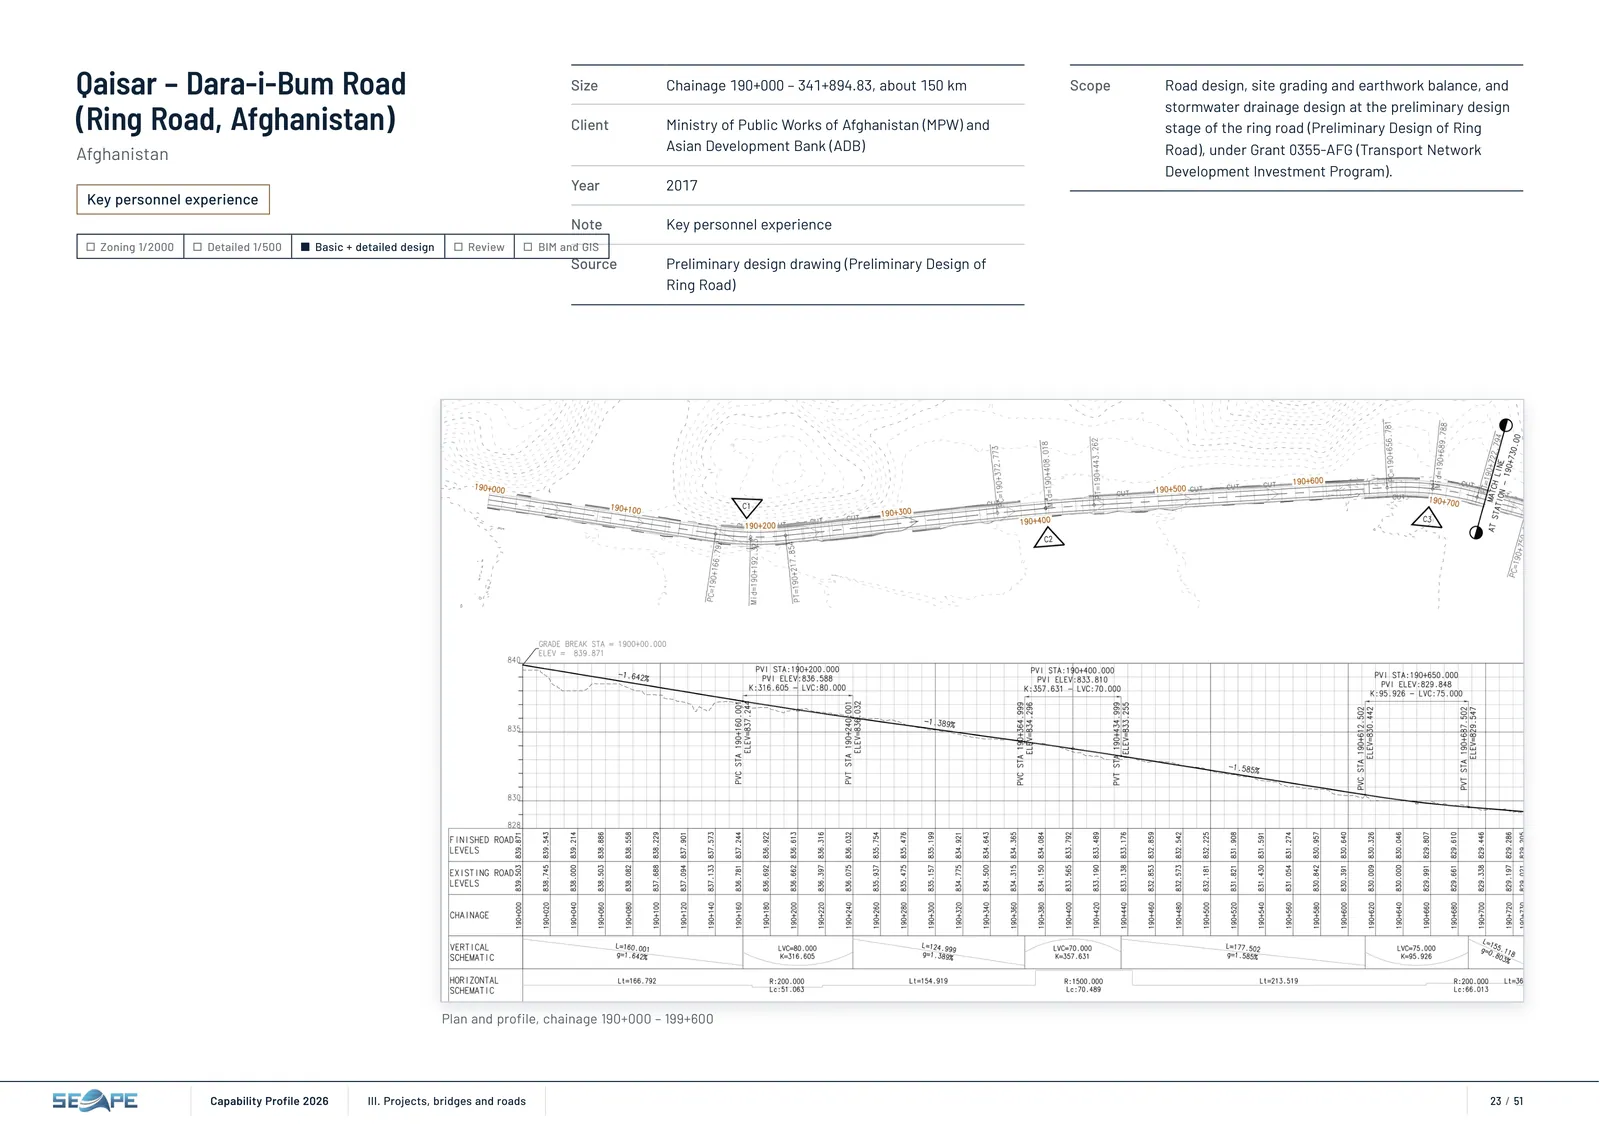
Qaisar – Dara‑i‑Bum Road (Ring Road, Afghanistan) Afghanistan Key personnel experience Zoning 1/2000 Detailed 1/500 Basic + detailed design Review BIM and GIS Size Chainage 190+000 – 341+894.83, about 150 km Client Ministry of Public Works of Afghanistan (MPW) and Asian Development Bank (ADB) Year 2017 Note Key personnel experience Source Preliminary design drawing (Preliminary Design of Ring Road) Scope Road design, site grading and earthwork balance, and stormwater drainage design at the preliminary design stage of the ring road (Preliminary Design of Ring Road), under Grant 0355-AFG (Transport Network Development Investment Program). Plan and profile, chainage 190+000 – 199+600 Capability Profile 2026 III. Projects, bridges and roads 23 / 51
页 24 – An Hao Bridge and Roundabout Junction, Bien Hoa
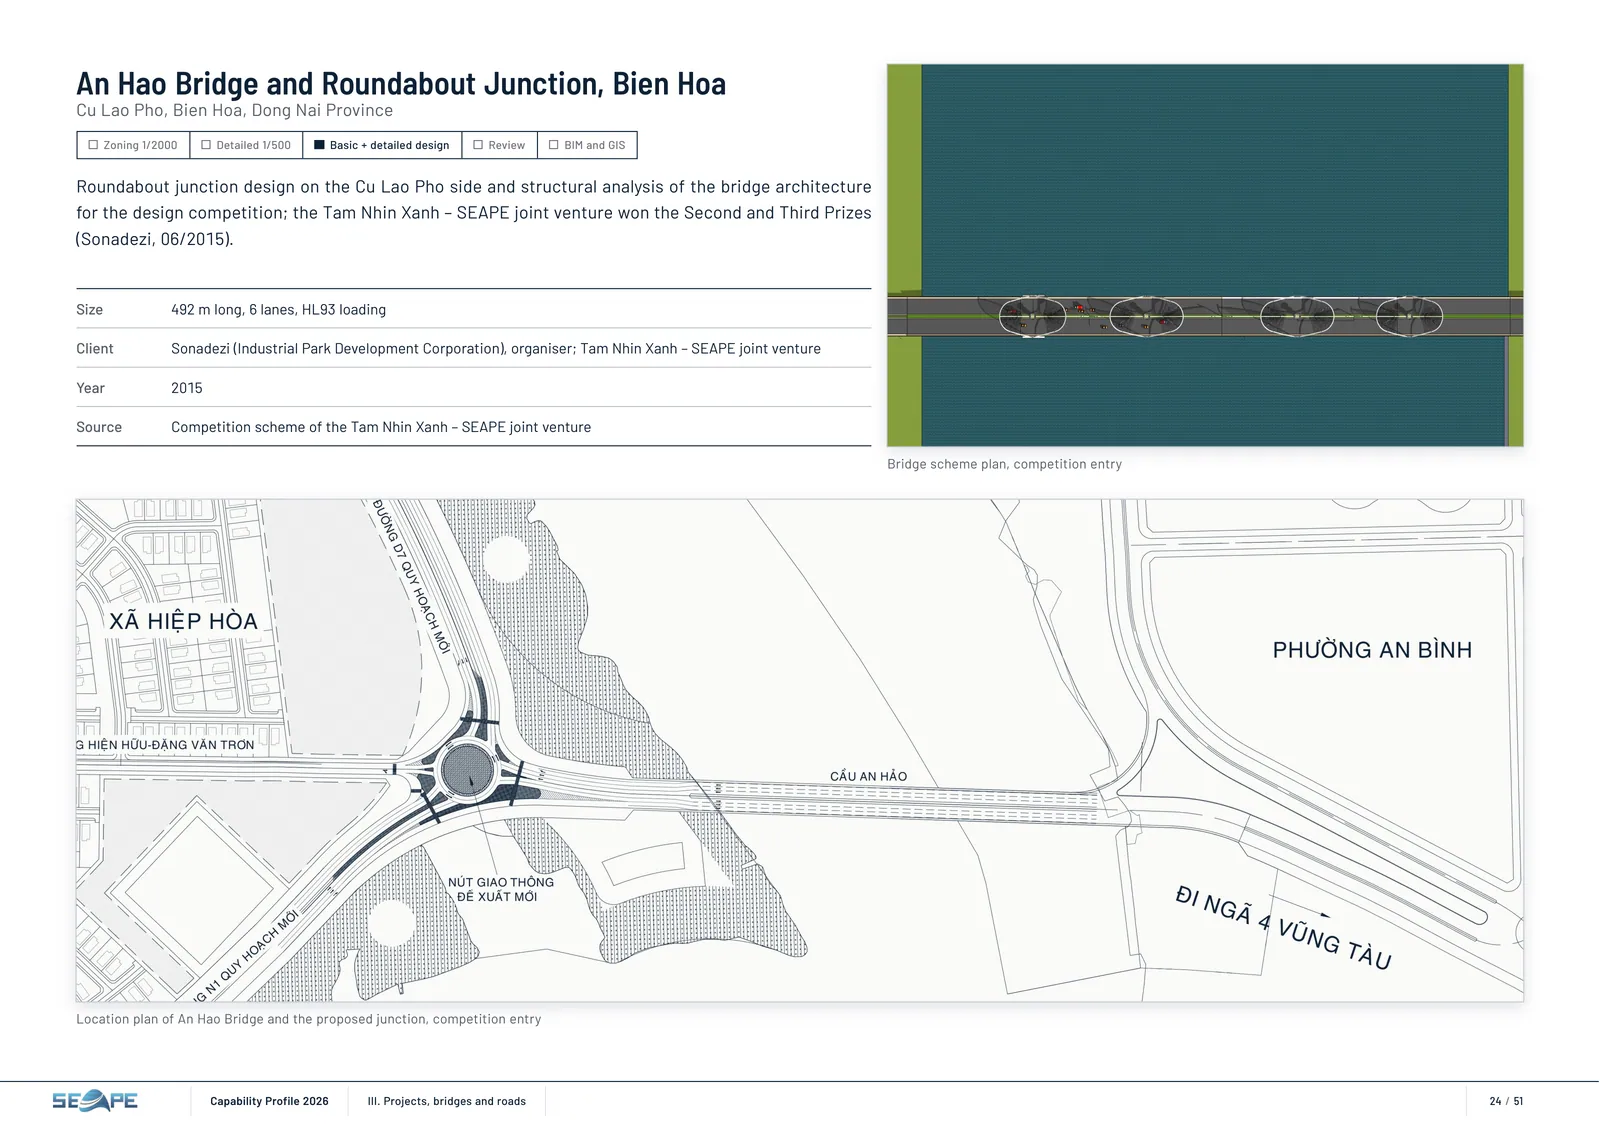
An Hao Bridge and Roundabout Junction, Bien Hoa Cu Lao Pho, Bien Hoa, Dong Nai Province Zoning 1/2000 Detailed 1/500 Basic + detailed design Review BIM and GIS Roundabout junction design on the Cu Lao Pho side and structural analysis of the bridge architecture for the design competition; the Tam Nhin Xanh – SEAPE joint venture won the Second and Third Prizes (Sonadezi, 06/2015). Size 492 m long, 6 lanes, HL93 loading Client Sonadezi (Industrial Park Development Corporation), organiser; Tam Nhin Xanh – SEAPE joint venture Year 2015 Source Competition scheme of the Tam Nhin Xanh – SEAPE joint venture Bridge scheme plan, competition entry Location plan of An Hao Bridge and the proposed junction, competition entry Capability Profile 2026 III. Projects, bridges and roads 24 / 51
页 25 – Experience in the USA
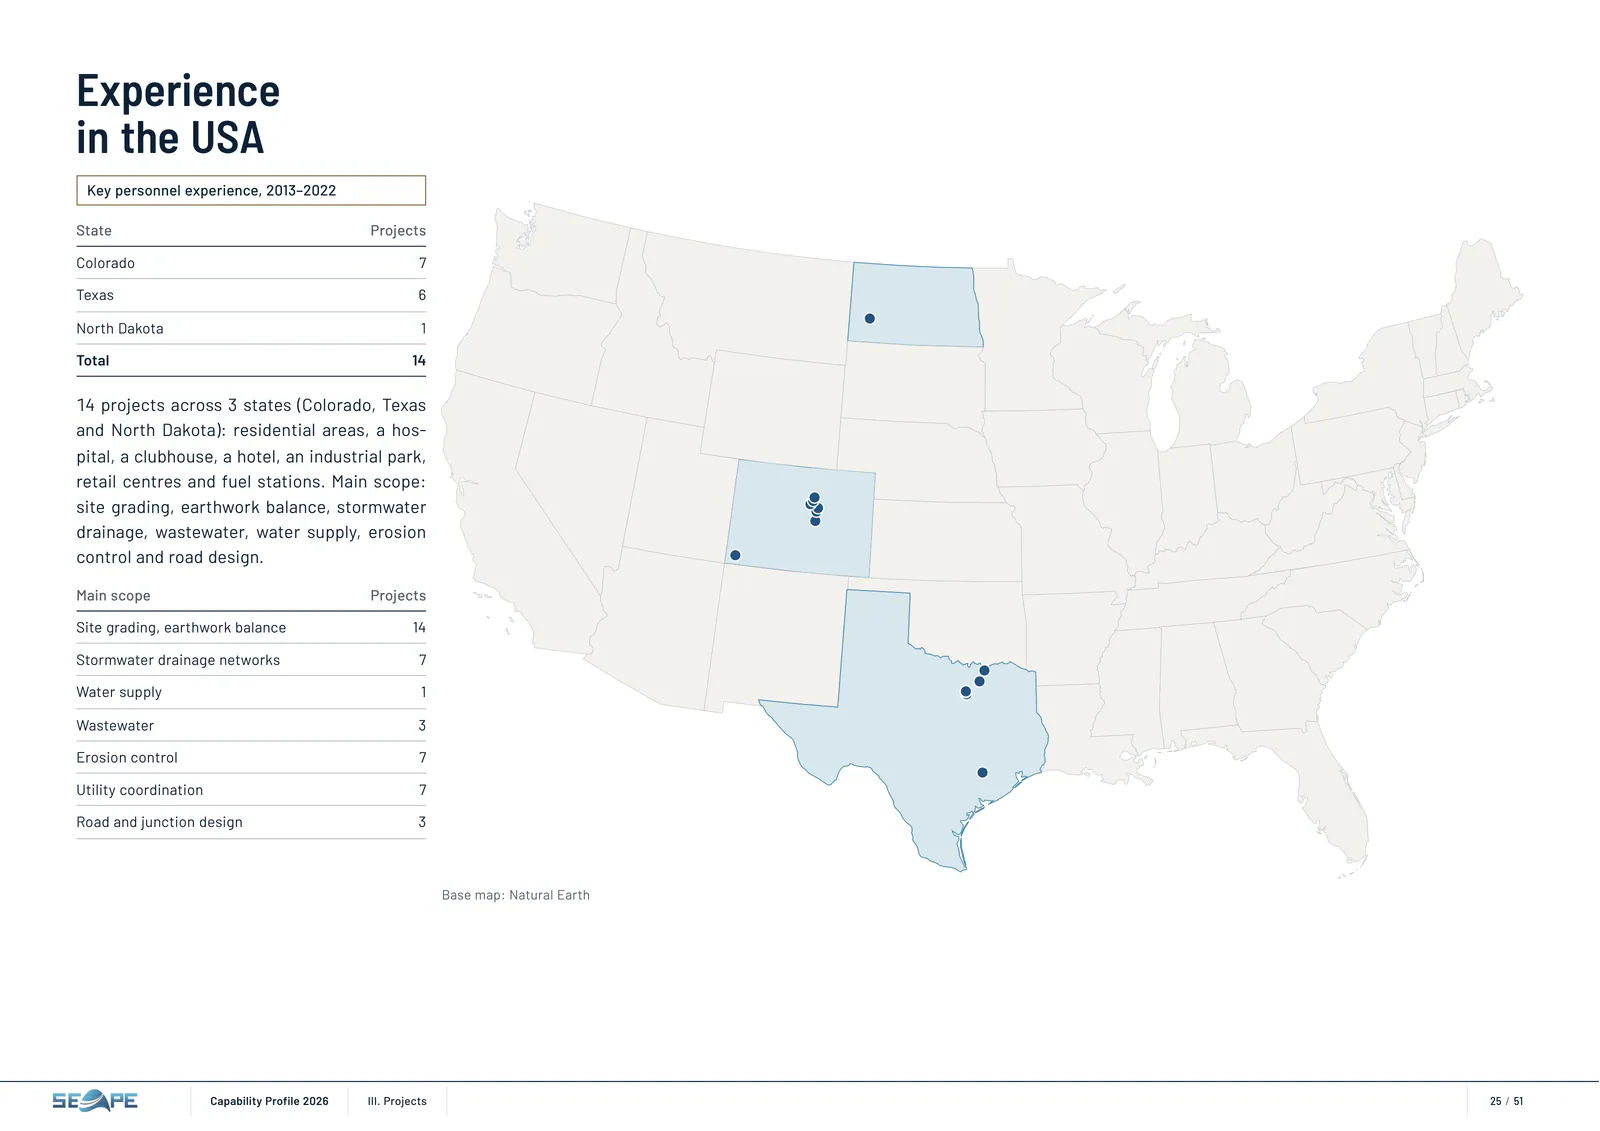
Experience in the USA Key personnel experience, 2013–2022 State Projects Colorado 7 Texas 6 North Dakota 1 Total 14 14 projects across 3 states (Colorado, Texas and North Dakota): residential areas, a hos‐ pital, a clubhouse, a hotel, an industrial park, retail centres and fuel stations. Main scope: site grading, earthwork balance, stormwater drainage, wastewater, water supply, erosion control and road design. Main scope Projects Site grading, earthwork balance 14 Stormwater drainage networks 7 Water supply 1 Wastewater 3 Erosion control 7 Utility coordination 7 Road and junction design 3 Base map: Natural Earth Capability Profile 2026 III. Projects 25 / 51
页 26 – Experience in the USA
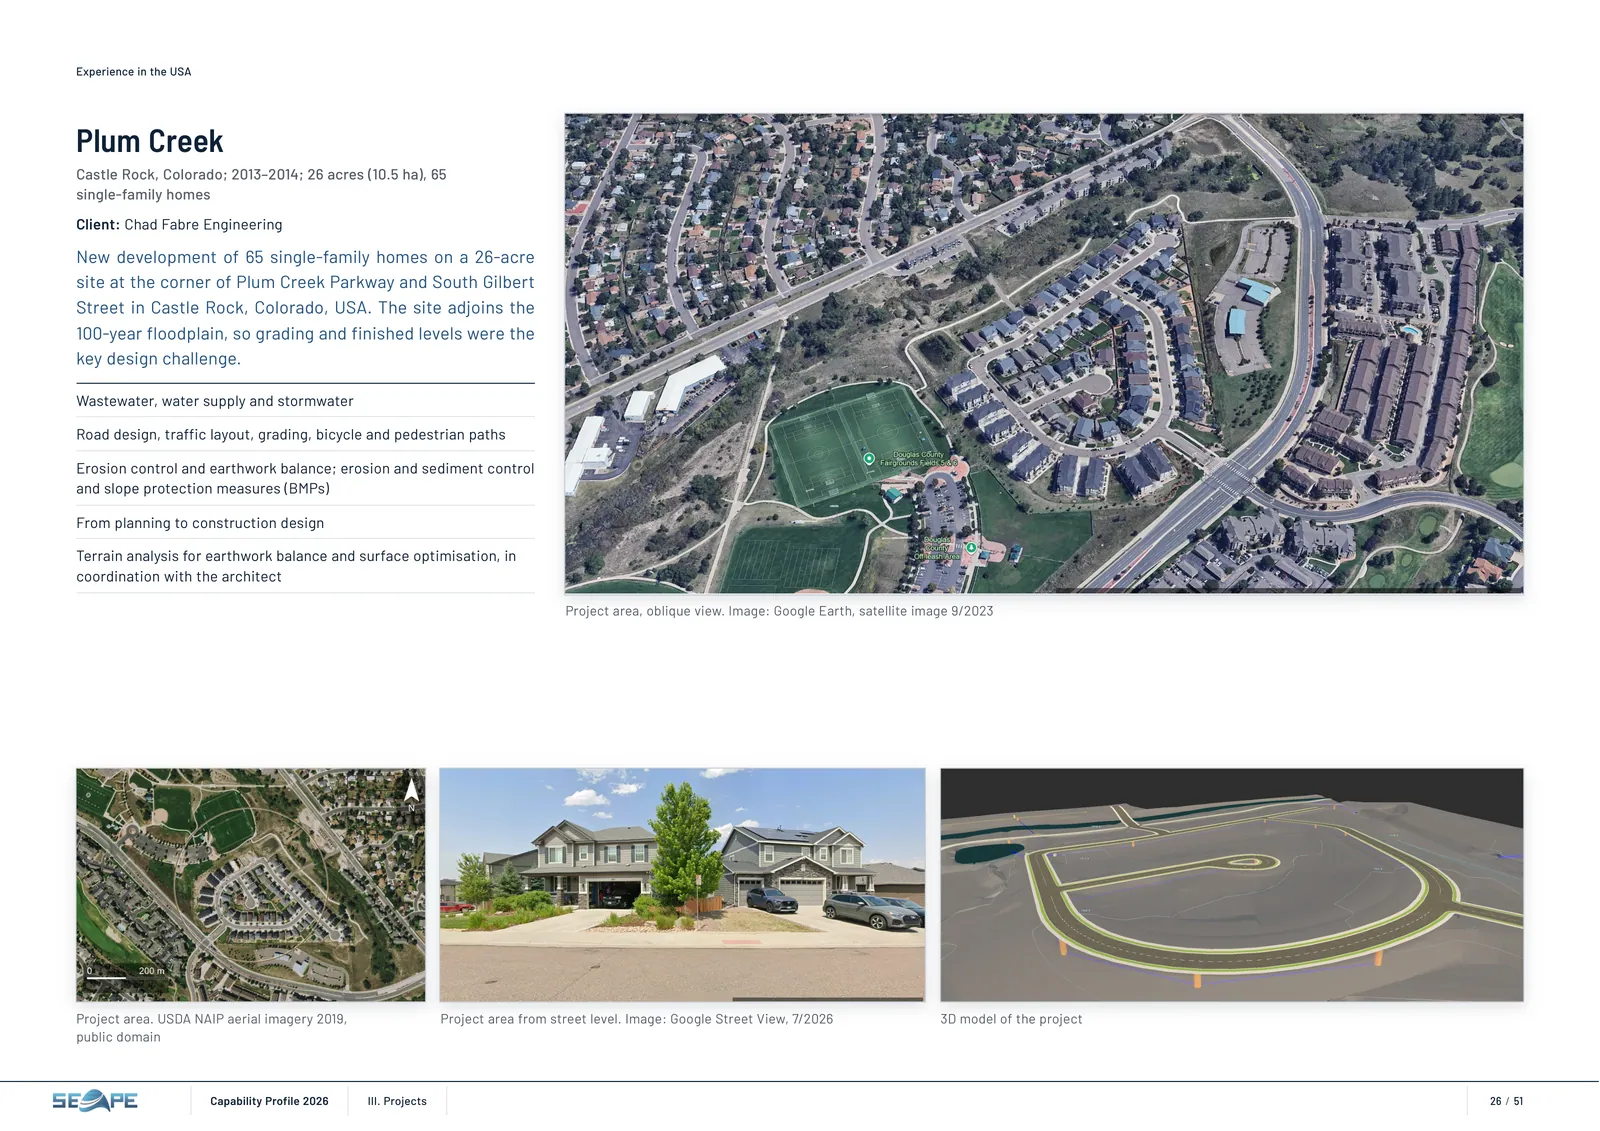
Experience in the USA Project area, oblique view. Image: Google Earth, satellite image 9/2023 Plum Creek Castle Rock, Colorado; 2013–2014; 26 acres (10.5 ha), 65 single‑family homes Client: Chad Fabre Engineering New development of 65 single-family homes on a 26-acre site at the corner of Plum Creek Parkway and South Gilbert Street in Castle Rock, Colorado, USA. The site adjoins the 100-year floodplain, so grading and finished levels were the key design challenge. Wastewater, water supply and stormwater Road design, traffic layout, grading, bicycle and pedestrian paths Erosion control and earthwork balance; erosion and sediment control and slope protection measures (BMPs) From planning to construction design Terrain analysis for earthwork balance and surface optimisation, in coordination with the architect Project area. USDA NAIP aerial imagery 2019, public domain Project area from street level. Image: Google Street View, 7/2026 3D model of the project Capability Profile 2026 III. Projects 26 / 51
页 27 – Experience in the USA
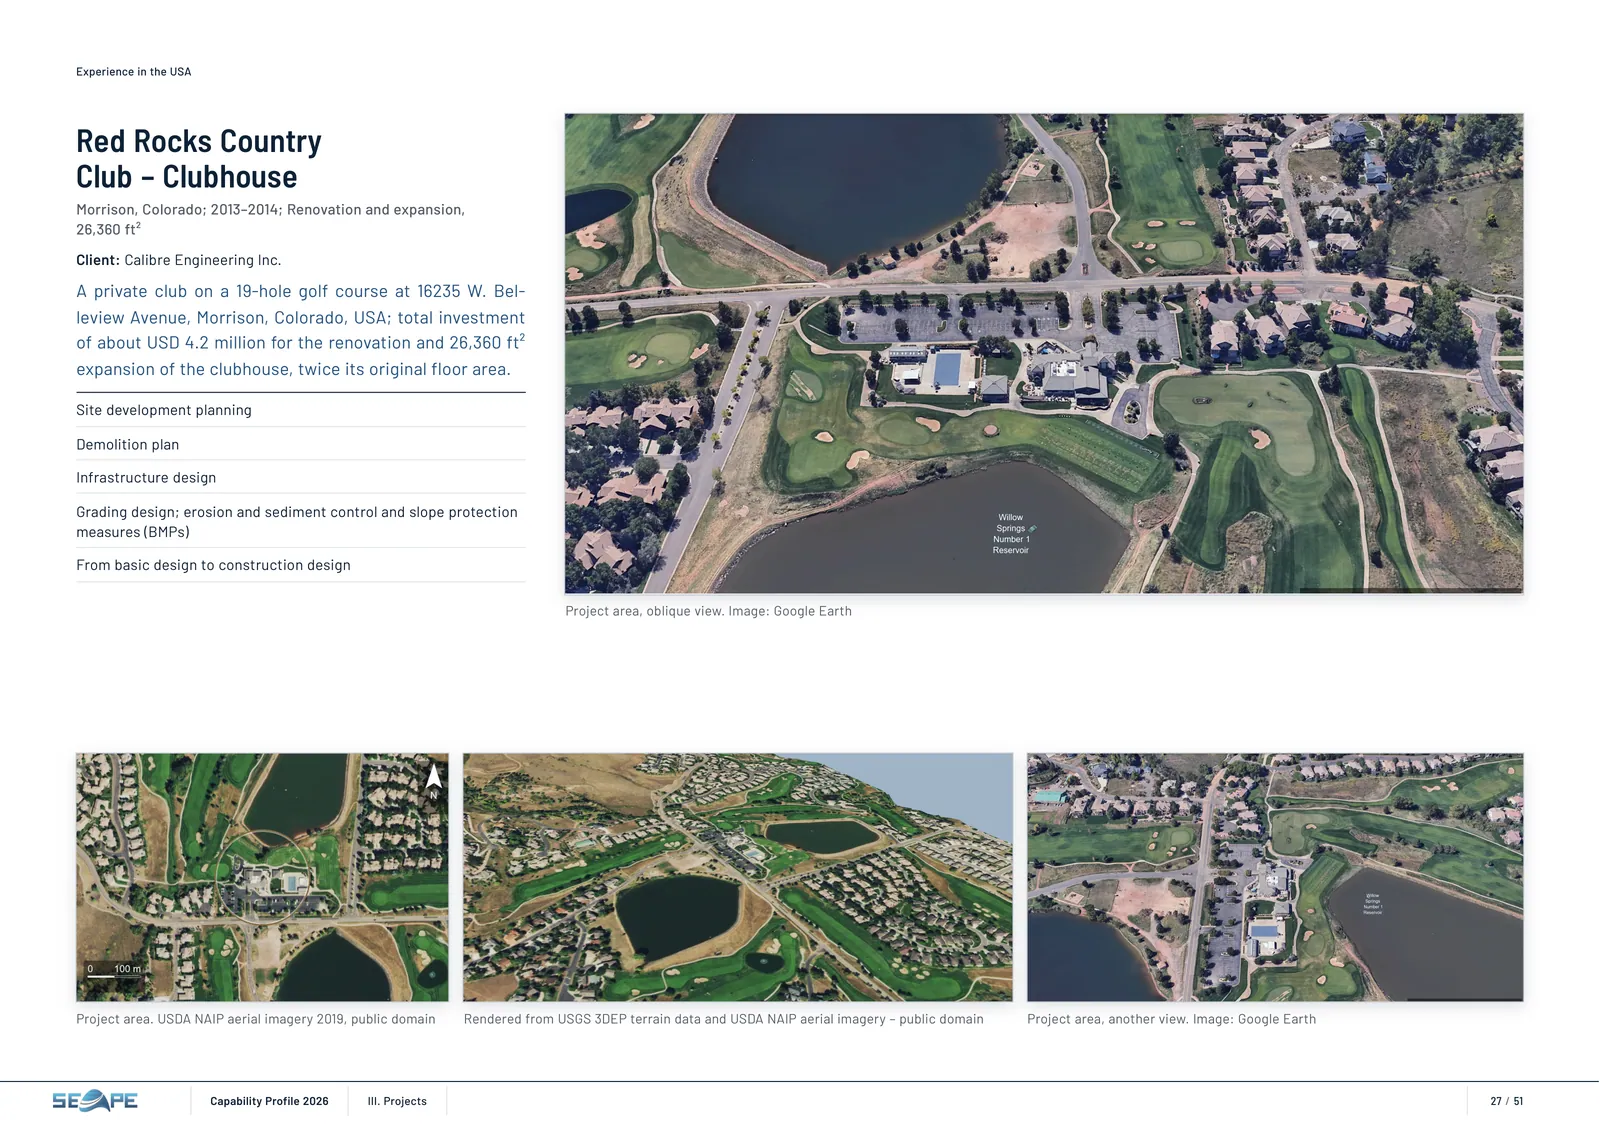
Experience in the USA Project area, oblique view. Image: Google Earth Red Rocks Country Club – Clubhouse Morrison, Colorado; 2013–2014; Renovation and expansion, 26,360 ft² Client: Calibre Engineering Inc. A private club on a 19-hole golf course at 16235 W. Bel‐ leview Avenue, Morrison, Colorado, USA; total investment of about USD 4.2 million for the renovation and 26,360 ft² expansion of the clubhouse, twice its original floor area. Site development planning Demolition plan Infrastructure design Grading design; erosion and sediment control and slope protection measures (BMPs) From basic design to construction design Project area. USDA NAIP aerial imagery 2019, public domain Rendered from USGS 3DEP terrain data and USDA NAIP aerial imagery – public domain Project area, another view. Image: Google Earth Capability Profile 2026 III. Projects 27 / 51
页 28 – Experience in the USA
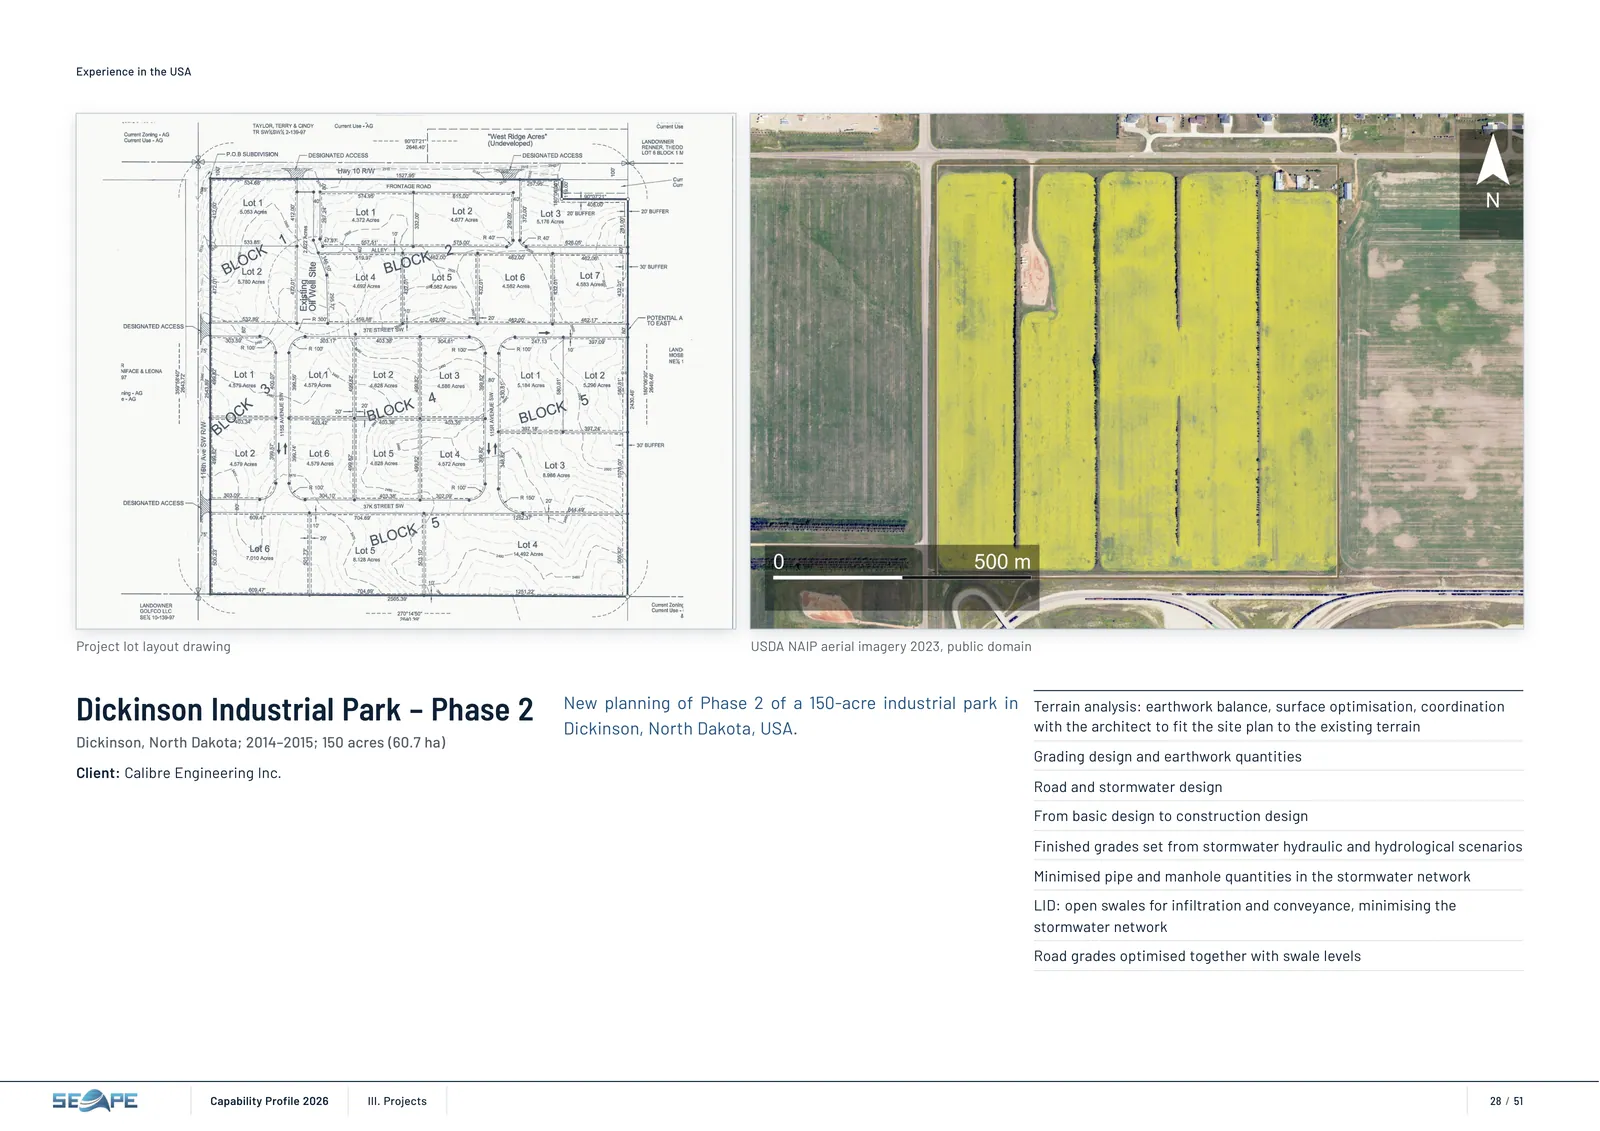
Experience in the USA Project lot layout drawing USDA NAIP aerial imagery 2023, public domain Dickinson Industrial Park – Phase 2 Dickinson, North Dakota; 2014–2015; 150 acres (60.7 ha) Client: Calibre Engineering Inc. New planning of Phase 2 of a 150-acre industrial park in Dickinson, North Dakota, USA. Terrain analysis: earthwork balance, surface optimisation, coordination with the architect to fit the site plan to the existing terrain Grading design and earthwork quantities Road and stormwater design From basic design to construction design Finished grades set from stormwater hydraulic and hydrological scenarios Minimised pipe and manhole quantities in the stormwater network LID: open swales for infiltration and conveyance, minimising the stormwater network Road grades optimised together with swale levels Capability Profile 2026 III. Projects 28 / 51
页 29 – Experience in the USA
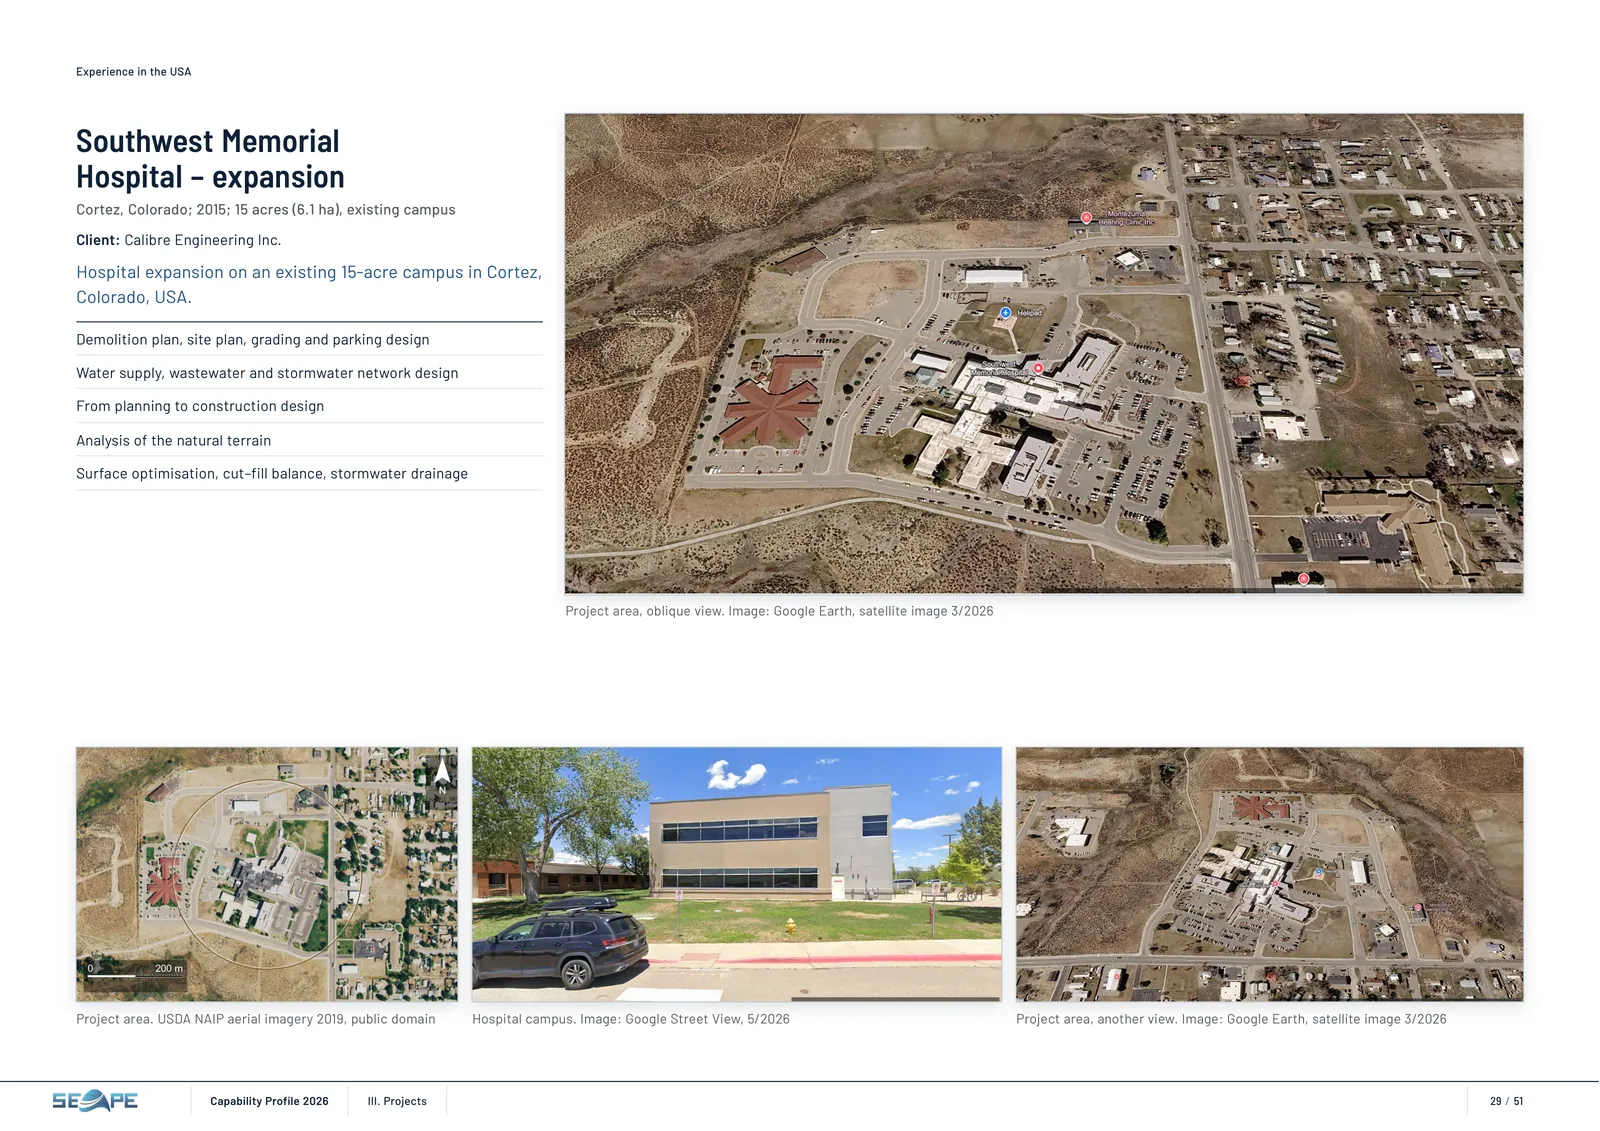
Experience in the USA Project area, oblique view. Image: Google Earth, satellite image 3/2026 Southwest Memorial Hospital – expansion Cortez, Colorado; 2015; 15 acres (6.1 ha), existing campus Client: Calibre Engineering Inc. Hospital expansion on an existing 15-acre campus in Cortez, Colorado, USA. Demolition plan, site plan, grading and parking design Water supply, wastewater and stormwater network design From planning to construction design Analysis of the natural terrain Surface optimisation, cut–fill balance, stormwater drainage Project area. USDA NAIP aerial imagery 2019, public domain Hospital campus. Image: Google Street View, 5/2026 Project area, another view. Image: Google Earth, satellite image 3/2026 Capability Profile 2026 III. Projects 29 / 51
页 30 – Experience in the USA
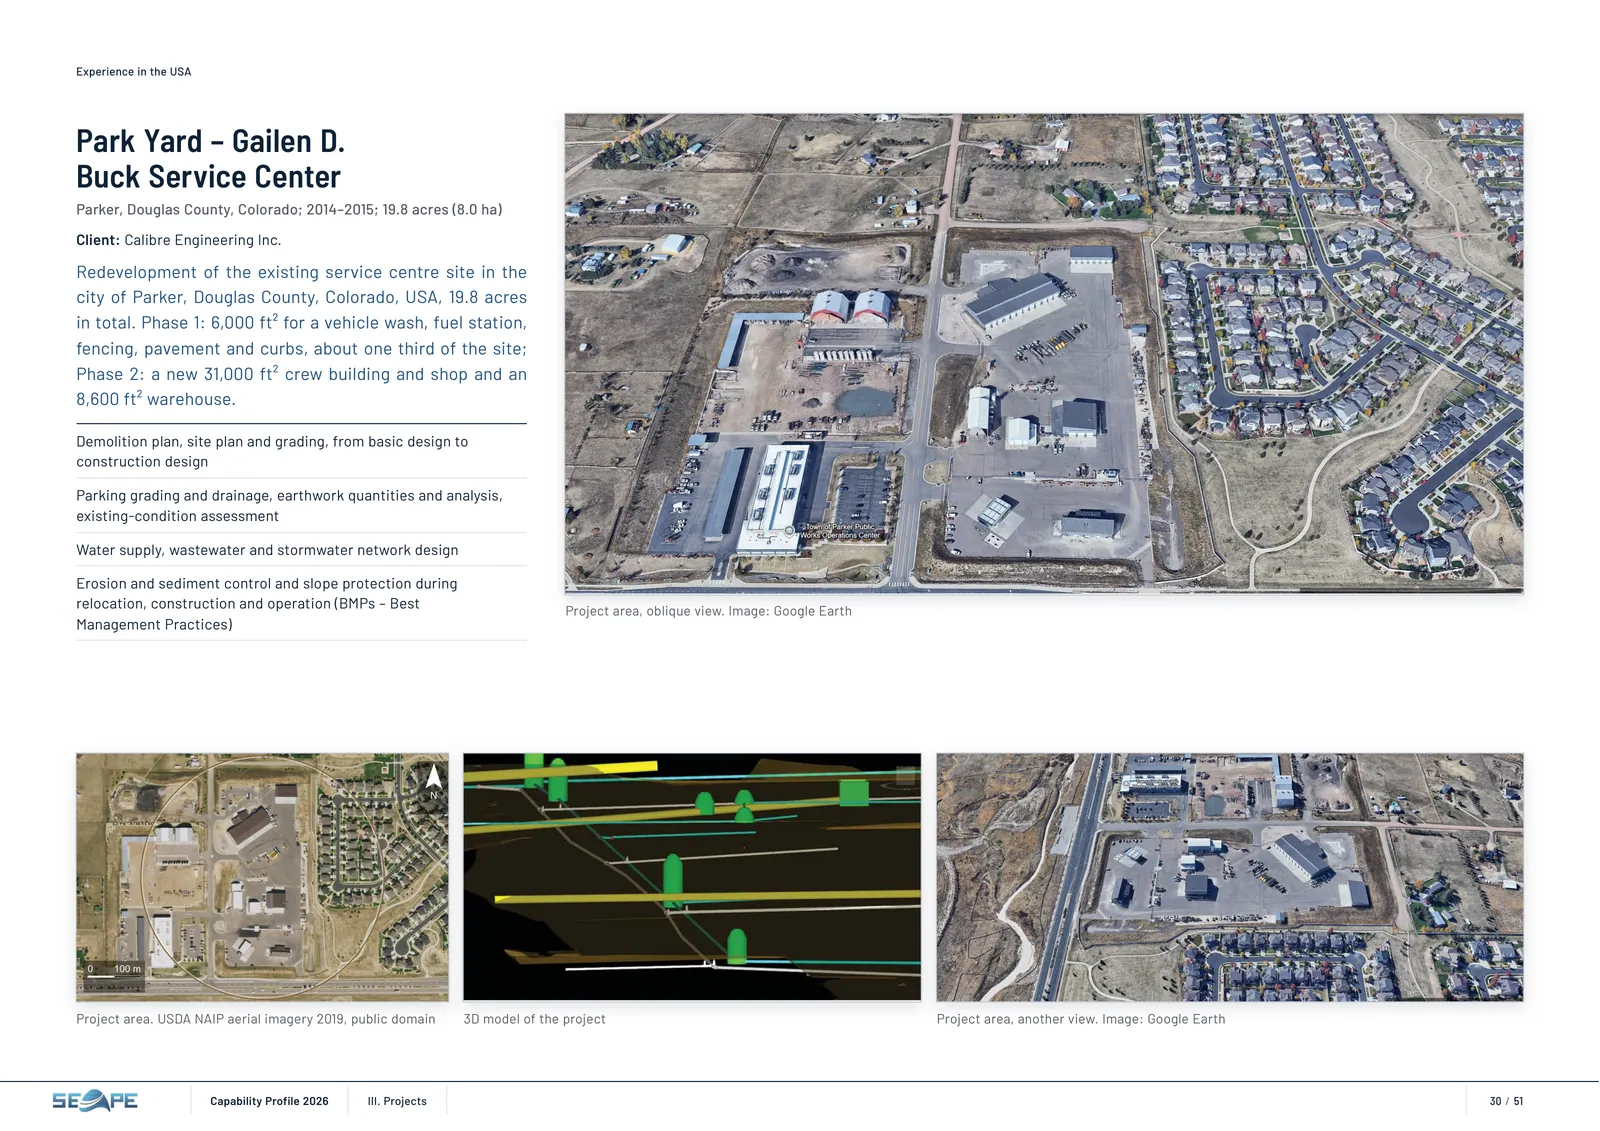
Experience in the USA Project area, oblique view. Image: Google Earth Park Yard – Gailen D. Buck Service Center Parker, Douglas County, Colorado; 2014–2015; 19.8 acres (8.0 ha) Client: Calibre Engineering Inc. Redevelopment of the existing service centre site in the city of Parker, Douglas County, Colorado, USA, 19.8 acres in total. Phase 1: 6,000 ft² for a vehicle wash, fuel station, fencing, pavement and curbs, about one third of the site; Phase 2: a new 31,000 ft² crew building and shop and an 8,600 ft² warehouse. Demolition plan, site plan and grading, from basic design to construction design Parking grading and drainage, earthwork quantities and analysis, existing‑condition assessment Water supply, wastewater and stormwater network design Erosion and sediment control and slope protection during relocation, construction and operation (BMPs – Best Management Practices) Project area. USDA NAIP aerial imagery 2019, public domain 3D model of the project Project area, another view. Image: Google Earth Capability Profile 2026 III. Projects 30 / 51
页 31 – Experience in the USA
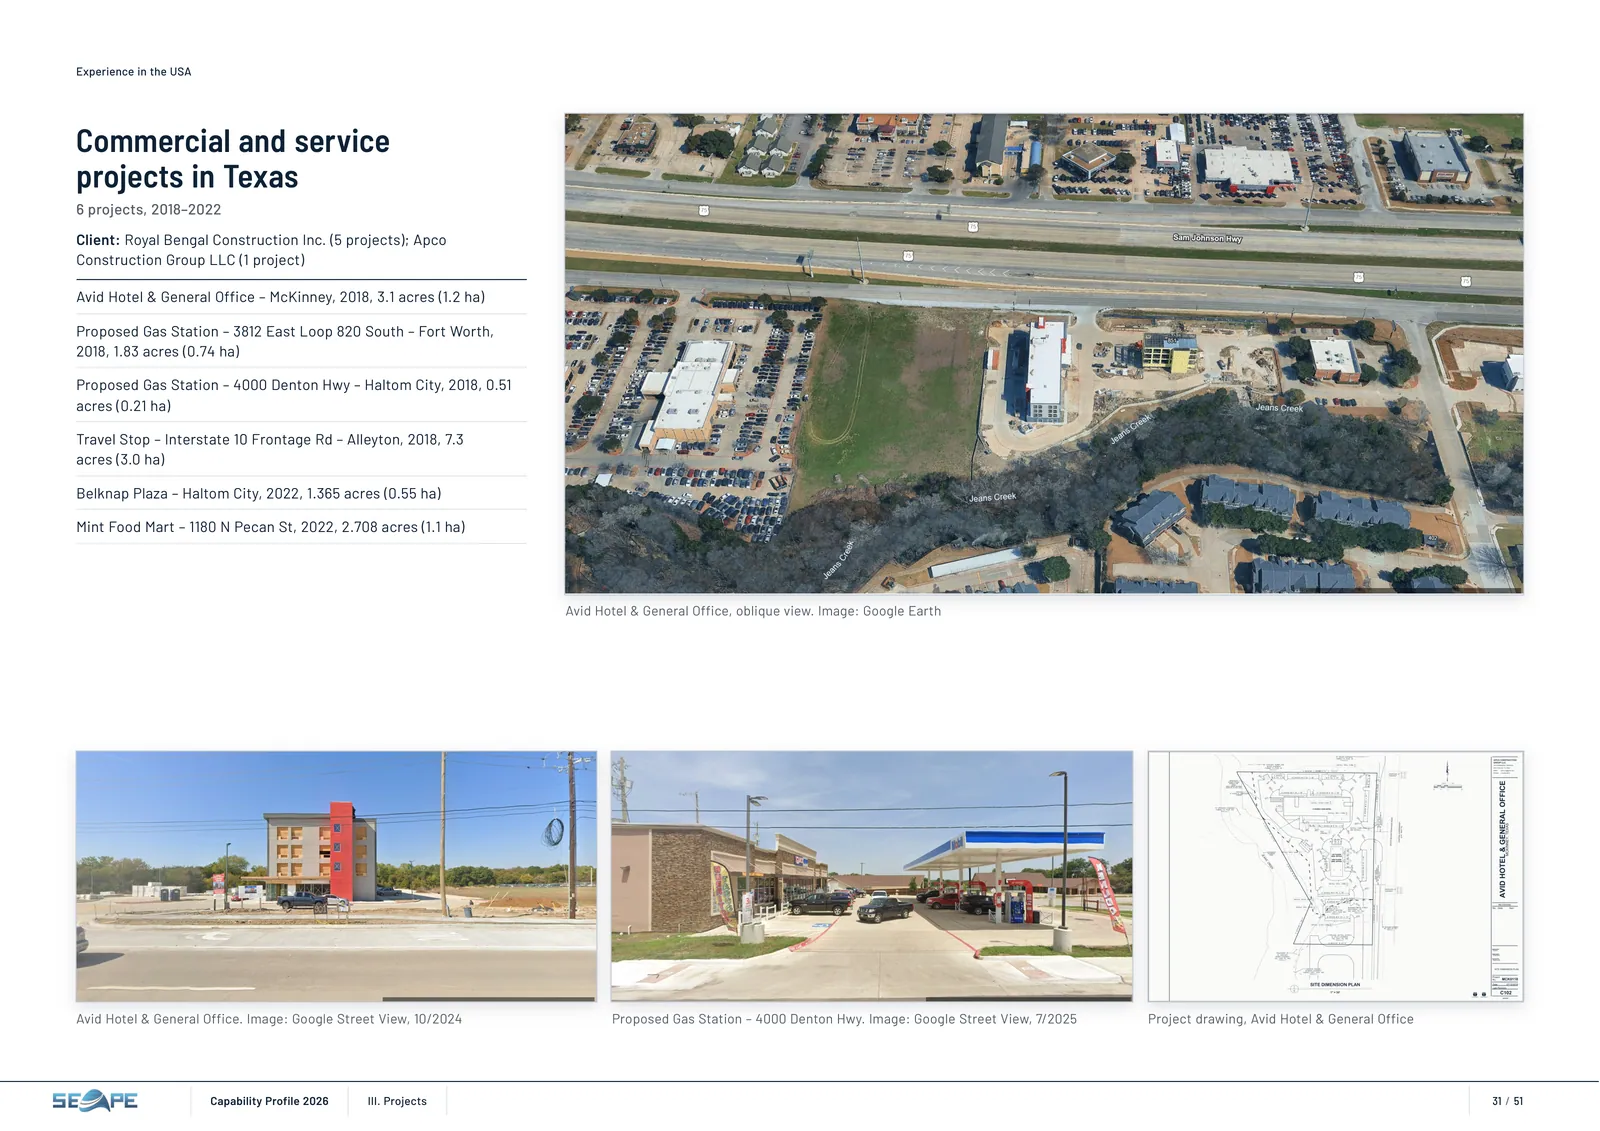
Experience in the USA Avid Hotel & General Office, oblique view. Image: Google Earth Commercial and service projects in Texas 6 projects, 2018–2022 Client: Royal Bengal Construction Inc. (5 projects); Apco Construction Group LLC (1 project) Avid Hotel & General Office – McKinney, 2018, 3.1 acres (1.2 ha) Proposed Gas Station – 3812 East Loop 820 South – Fort Worth, 2018, 1.83 acres (0.74 ha) Proposed Gas Station – 4000 Denton Hwy – Haltom City, 2018, 0.51 acres (0.21 ha) Travel Stop – Interstate 10 Frontage Rd – Alleyton, 2018, 7.3 acres (3.0 ha) Belknap Plaza – Haltom City, 2022, 1.365 acres (0.55 ha) Mint Food Mart – 1180 N Pecan St, 2022, 2.708 acres (1.1 ha) Avid Hotel & General Office. Image: Google Street View, 10/2024 Proposed Gas Station – 4000 Denton Hwy. Image: Google Street View, 7/2025 Project drawing, Avid Hotel & General Office Capability Profile 2026 III. Projects 31 / 51
页 32 – Experience in the USA
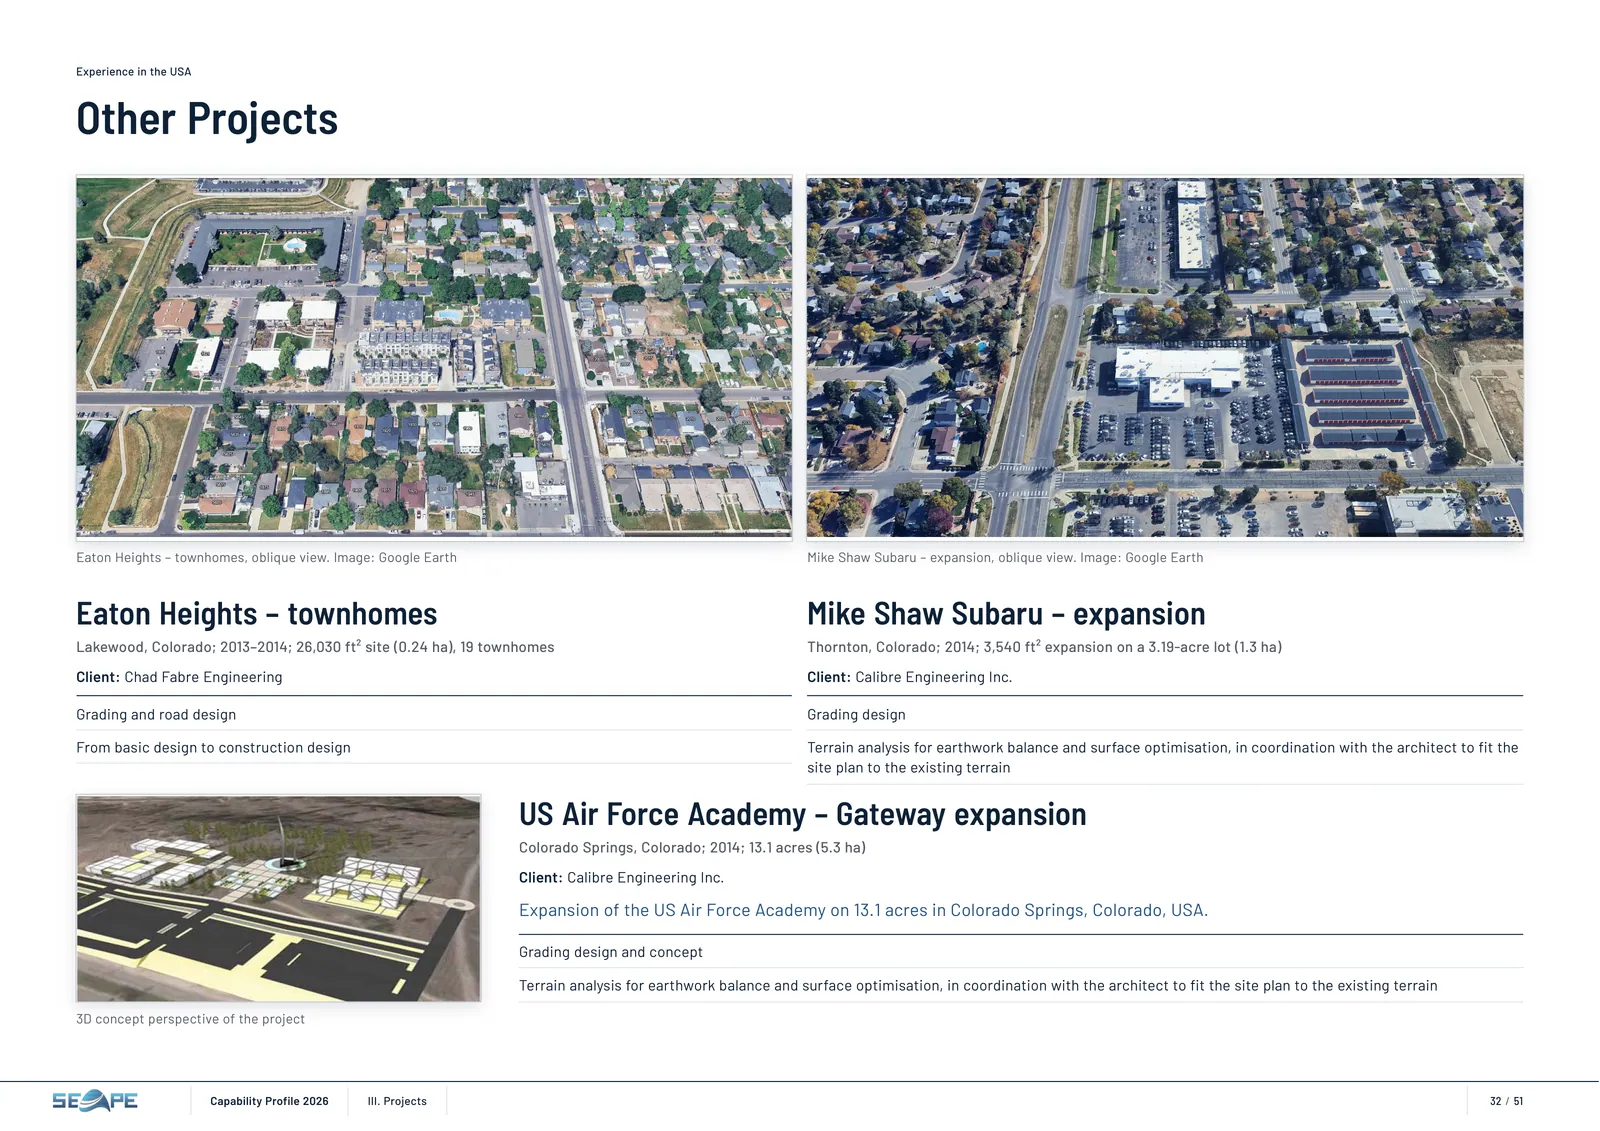
Experience in the USA Other Projects Eaton Heights – townhomes, oblique view. Image: Google Earth Eaton Heights – townhomes Lakewood, Colorado; 2013–2014; 26,030 ft² site (0.24 ha), 19 townhomes Client: Chad Fabre Engineering Grading and road design From basic design to construction design Mike Shaw Subaru – expansion, oblique view. Image: Google Earth Mike Shaw Subaru – expansion Thornton, Colorado; 2014; 3,540 ft² expansion on a 3.19-acre lot (1.3 ha) Client: Calibre Engineering Inc. Grading design Terrain analysis for earthwork balance and surface optimisation, in coordination with the architect to fit the site plan to the existing terrain 3D concept perspective of the project US Air Force Academy – Gateway expansion Colorado Springs, Colorado; 2014; 13.1 acres (5.3 ha) Client: Calibre Engineering Inc. Expansion of the US Air Force Academy on 13.1 acres in Colorado Springs, Colorado, USA. Grading design and concept Terrain analysis for earthwork balance and surface optimisation, in coordination with the architect to fit the site plan to the existing terrain Capability Profile 2026 III. Projects 32 / 51
页 33 – IV. BIM
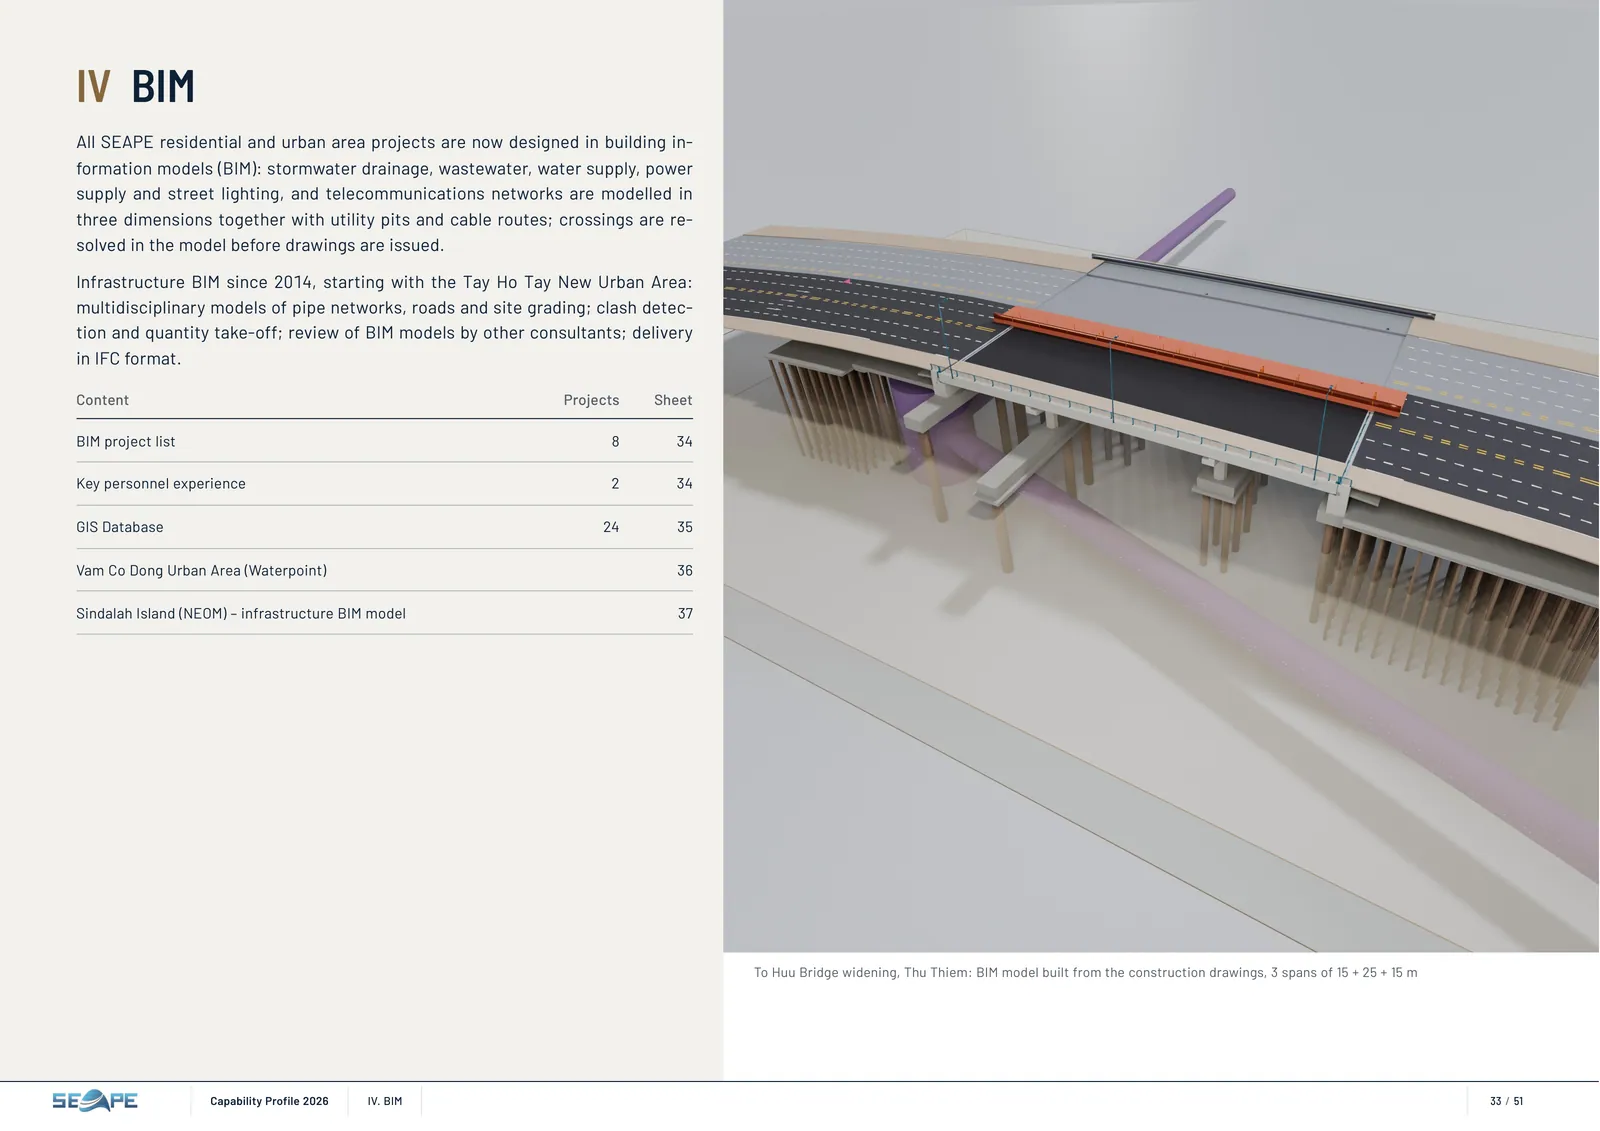
To Huu Bridge widening, Thu Thiem: BIM model built from the construction drawings, 3 spans of 15 + 25 + 15 m IV BIM All SEAPE residential and urban area projects are now designed in building in‐ formation models (BIM): stormwater drainage, wastewater, water supply, power supply and street lighting, and telecommunications networks are modelled in three dimensions together with utility pits and cable routes; crossings are re‐ solved in the model before drawings are issued. Infrastructure BIM since 2014, starting with the Tay Ho Tay New Urban Area: multidisciplinary models of pipe networks, roads and site grading; clash detec‐ tion and quantity take-off; review of BIM models by other consultants; delivery in IFC format. Content Projects Sheet BIM project list 8 34 Key personnel experience 2 34 GIS Database 24 35 Vam Co Dong Urban Area (Waterpoint) 36 Sindalah Island (NEOM) – infrastructure BIM model 37 Capability Profile 2026 IV. BIM 33 / 51
页 34 – BIM project list
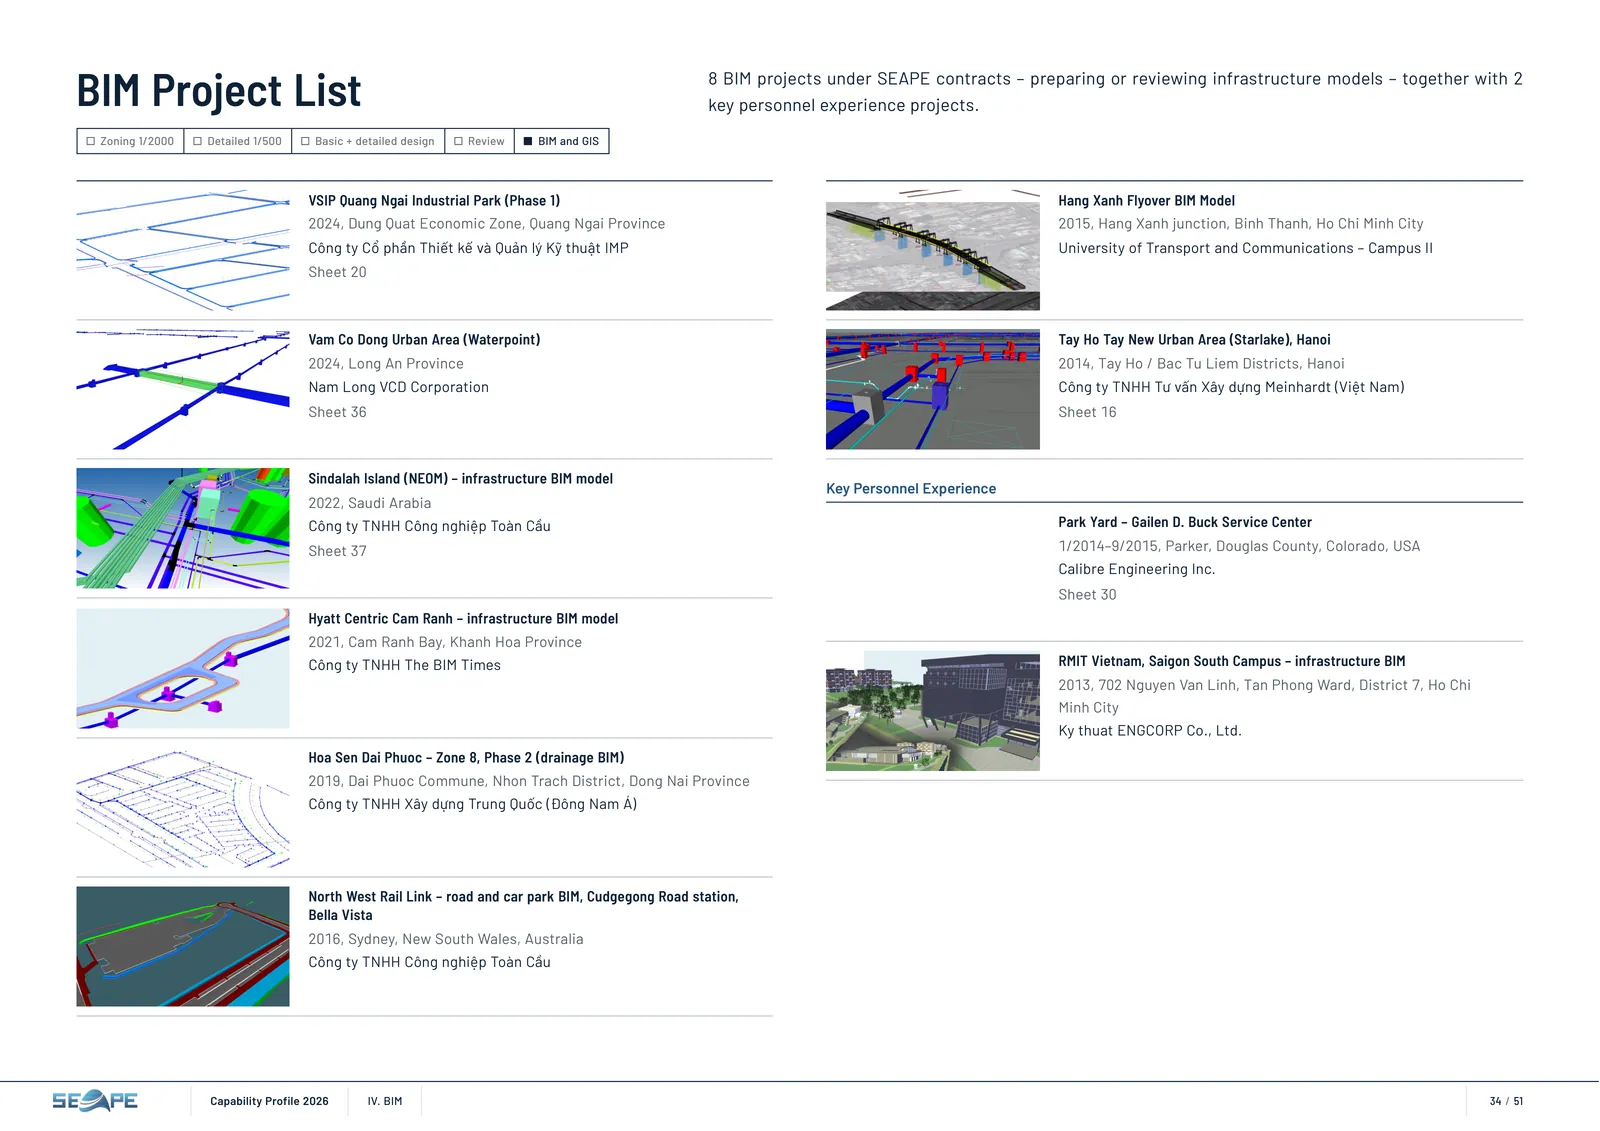
BIM Project List Zoning 1/2000 Detailed 1/500 Basic + detailed design Review BIM and GIS 8 BIM projects under SEAPE contracts – preparing or reviewing infrastructure models – together with 2 key personnel experience projects. VSIP Quang Ngai Industrial Park (Phase 1) 2024, Dung Quat Economic Zone, Quang Ngai Province Công ty Cổ phần Thiết kế và Quản lý Kỹ thuật IMP Sheet 20 Vam Co Dong Urban Area (Waterpoint) 2024, Long An Province Nam Long VCD Corporation Sheet 36 Sindalah Island (NEOM) – infrastructure BIM model 2022, Saudi Arabia Công ty TNHH Công nghiệp Toàn Cầu Sheet 37 Hyatt Centric Cam Ranh – infrastructure BIM model 2021, Cam Ranh Bay, Khanh Hoa Province Công ty TNHH The BIM Times Hoa Sen Dai Phuoc – Zone 8, Phase 2 (drainage BIM) 2019, Dai Phuoc Commune, Nhon Trach District, Dong Nai Province Công ty TNHH Xây dựng Trung Quốc (Đông Nam Á) North West Rail Link – road and car park BIM, Cudgegong Road station, Bella Vista 2016, Sydney, New South Wales, Australia Công ty TNHH Công nghiệp Toàn Cầu Hang Xanh Flyover BIM Model 2015, Hang Xanh junction, Binh Thanh, Ho Chi Minh City University of Transport and Communications – Campus II Tay Ho Tay New Urban Area (Starlake), Hanoi 2014, Tay Ho / Bac Tu Liem Districts, Hanoi Công ty TNHH Tư vấn Xây dựng Meinhardt (Việt Nam) Sheet 16 Key Personnel Experience Park Yard – Gailen D. Buck Service Center 1/2014–9/2015, Parker, Douglas County, Colorado, USA Calibre Engineering Inc. Sheet 30 RMIT Vietnam, Saigon South Campus – infrastructure BIM 2013, 702 Nguyen Van Linh, Tan Phong Ward, District 7, Ho Chi Minh City Ky thuat ENGCORP Co., Ltd. Capability Profile 2026 IV. BIM 34 / 51
页 35 – GIS Database
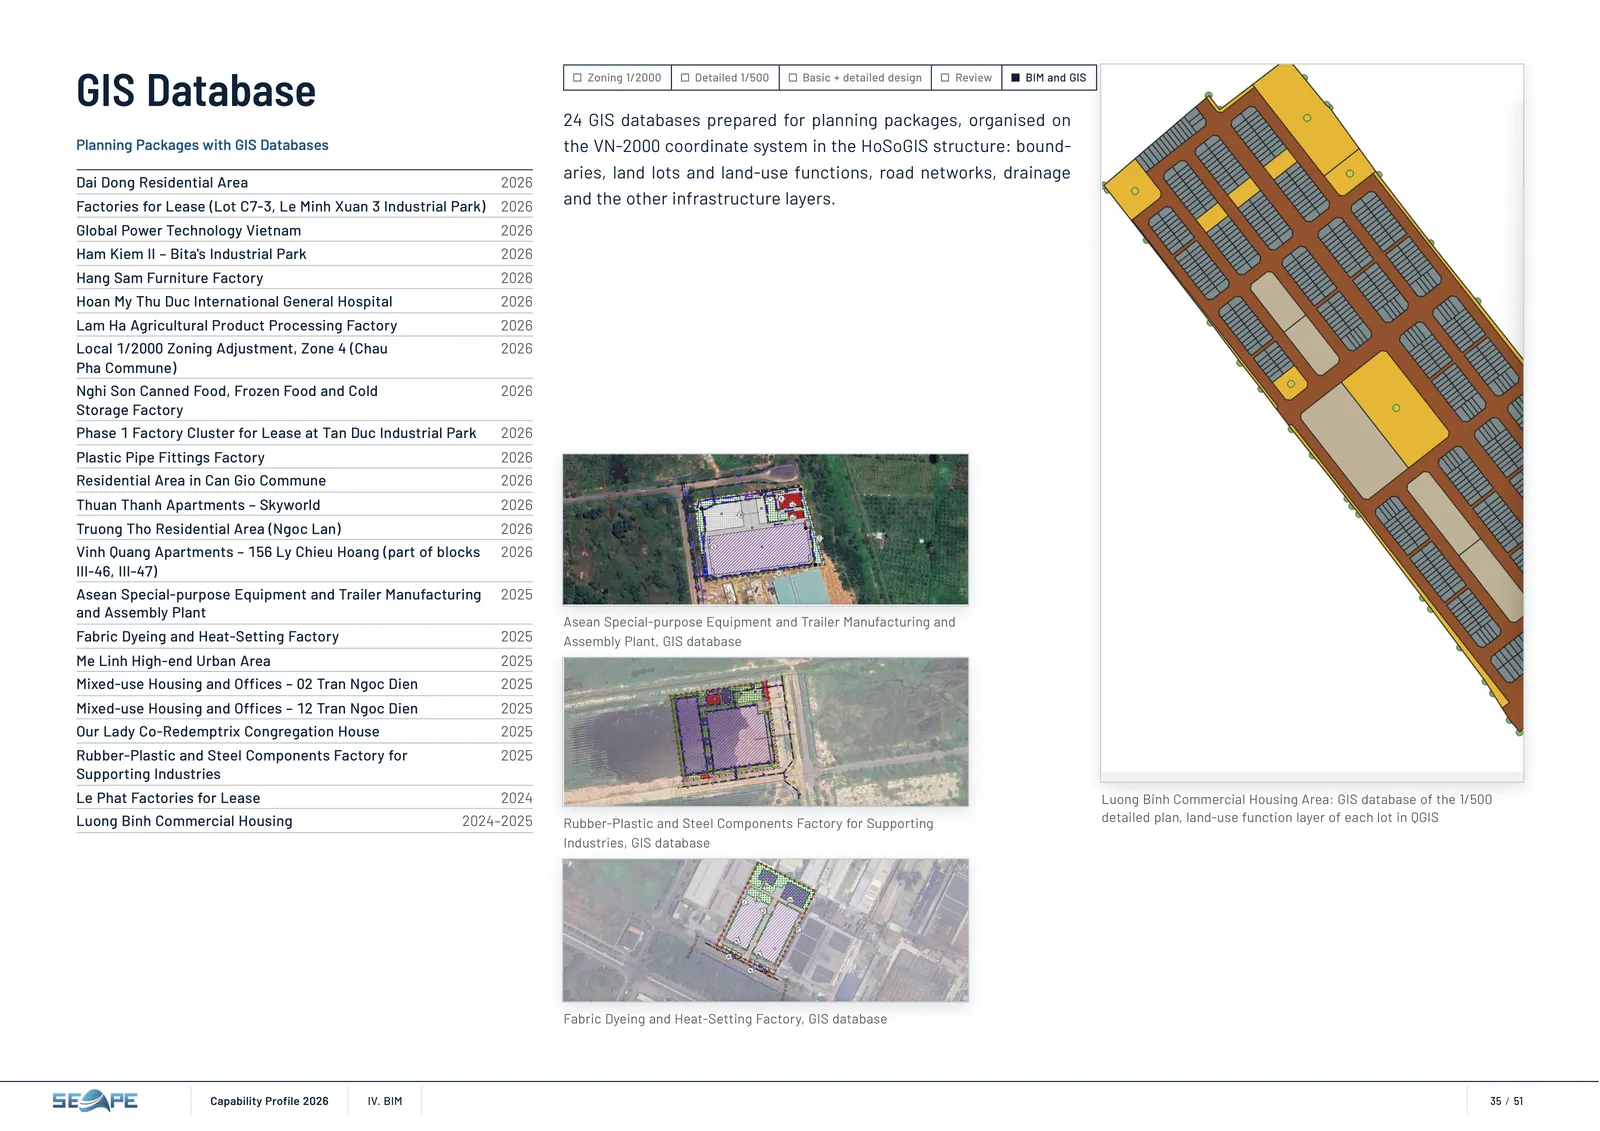
GIS Database Planning Packages with GIS Databases Dai Dong Residential Area 2026 Factories for Lease (Lot C7-3, Le Minh Xuan 3 Industrial Park) 2026 Global Power Technology Vietnam 2026 Ham Kiem II – Bita's Industrial Park 2026 Hang Sam Furniture Factory 2026 Hoan My Thu Duc International General Hospital 2026 Lam Ha Agricultural Product Processing Factory 2026 Local 1/2000 Zoning Adjustment, Zone 4 (Chau Pha Commune) 2026 Nghi Son Canned Food, Frozen Food and Cold Storage Factory 2026 Phase 1 Factory Cluster for Lease at Tan Duc Industrial Park 2026 Plastic Pipe Fittings Factory 2026 Residential Area in Can Gio Commune 2026 Thuan Thanh Apartments – Skyworld 2026 Truong Tho Residential Area (Ngoc Lan) 2026 Vinh Quang Apartments – 156 Ly Chieu Hoang (part of blocks III-46, III-47) 2026 Asean Special‑purpose Equipment and Trailer Manufacturing and Assembly Plant 2025 Fabric Dyeing and Heat‑Setting Factory 2025 Me Linh High‑end Urban Area 2025 Mixed‑use Housing and Offices – 02 Tran Ngoc Dien 2025 Mixed‑use Housing and Offices – 12 Tran Ngoc Dien 2025 Our Lady Co‑Redemptrix Congregation House 2025 Rubber‑Plastic and Steel Components Factory for Supporting Industries 2025 Le Phat Factories for Lease 2024 Luong Binh Commercial Housing 2024–2025 Zoning 1/2000 Detailed 1/500 Basic + detailed design Review BIM and GIS 24 GIS databases prepared for planning packages, organised on the VN-2000 coordinate system in the HoSoGIS structure: bound‐ aries, land lots and land-use functions, road networks, drainage and the other infrastructure layers. Luong Binh Commercial Housing Area: GIS database of the 1/500 detailed plan, land‑use function layer of each lot in QGIS Asean Special‑purpose Equipment and Trailer Manufacturing and Assembly Plant, GIS database Rubber‑Plastic and Steel Components Factory for Supporting Industries, GIS database Fabric Dyeing and Heat‑Setting Factory, GIS database Capability Profile 2026 IV. BIM 35 / 51
页 36 – Vam Co Dong Urban Area (Waterpoint)
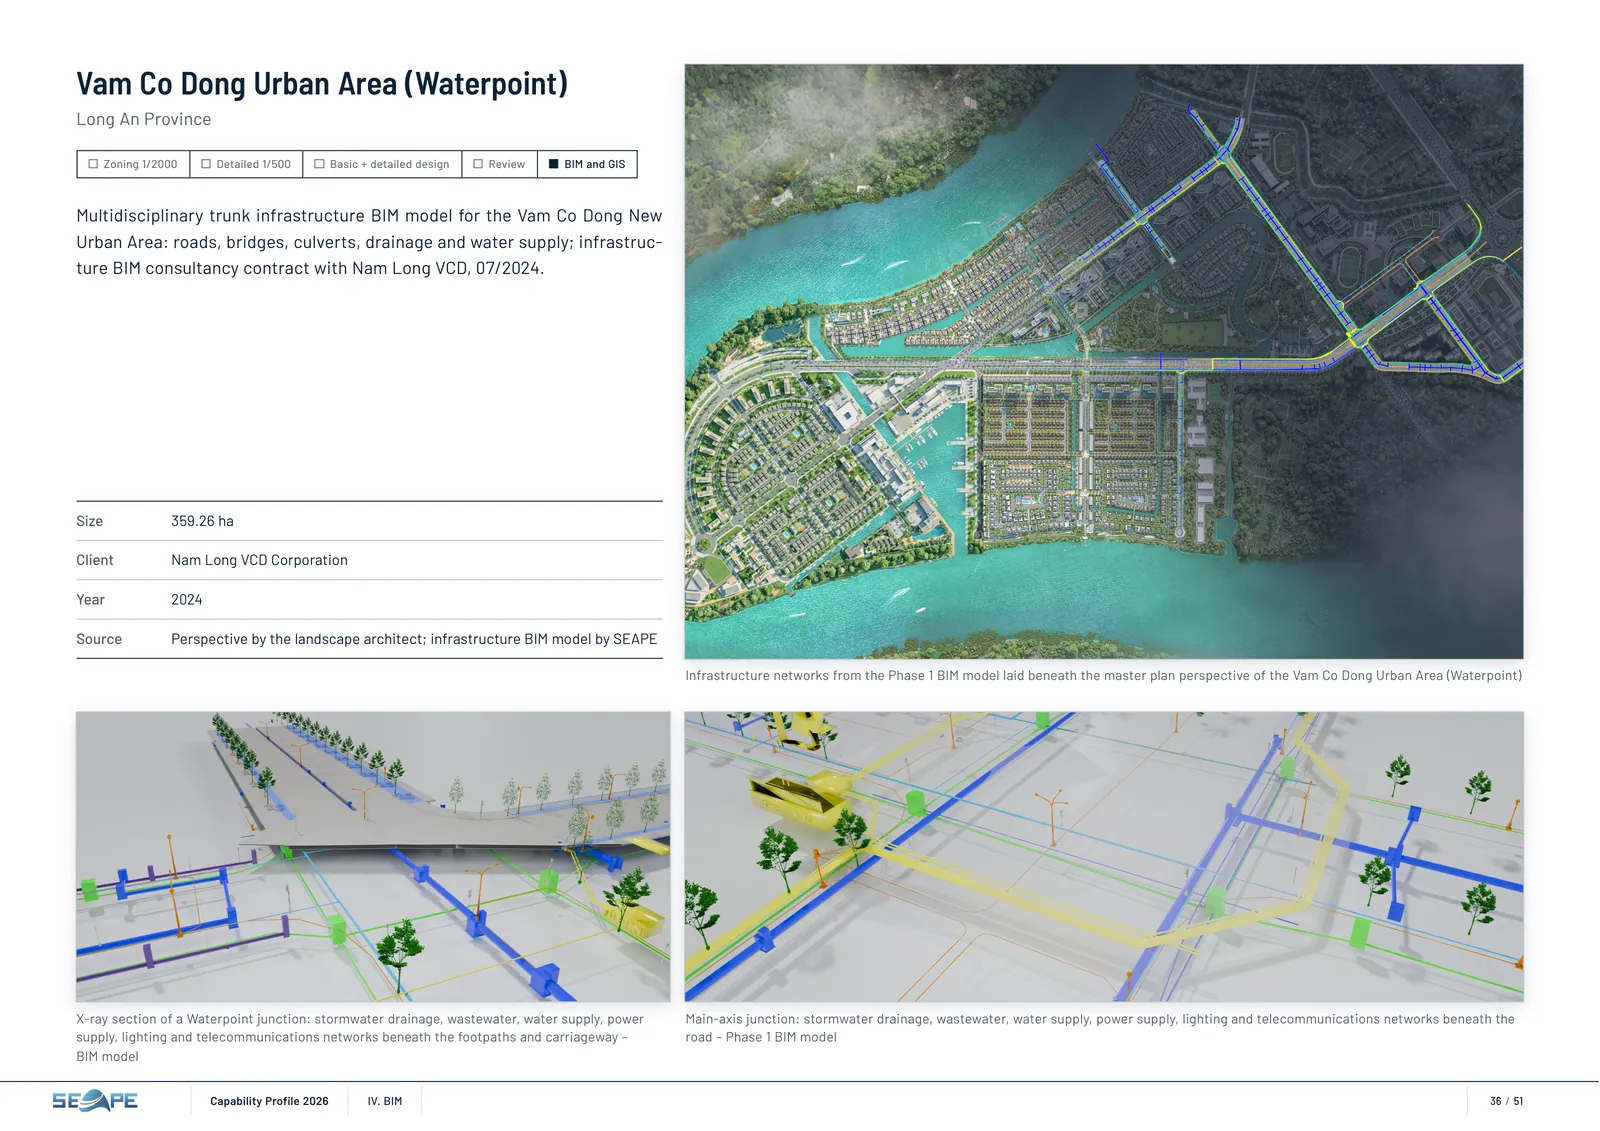
Vam Co Dong Urban Area (Waterpoint) Long An Province Zoning 1/2000 Detailed 1/500 Basic + detailed design Review BIM and GIS Multidisciplinary trunk infrastructure BIM model for the Vam Co Dong New Urban Area: roads, bridges, culverts, drainage and water supply; infrastruc‐ ture BIM consultancy contract with Nam Long VCD, 07/2024. Size 359.26 ha Client Nam Long VCD Corporation Year 2024 Source Perspective by the landscape architect; infrastructure BIM model by SEAPE Infrastructure networks from the Phase 1 BIM model laid beneath the master plan perspective of the Vam Co Dong Urban Area (Waterpoint) X‑ray section of a Waterpoint junction: stormwater drainage, wastewater, water supply, power supply, lighting and telecommunications networks beneath the footpaths and carriageway – BIM model Main‑axis junction: stormwater drainage, wastewater, water supply, power supply, lighting and telecommunications networks beneath the road – Phase 1 BIM model Capability Profile 2026 IV. BIM 36 / 51
页 37 – Sindalah Island (NEOM) – infrastructure BIM model
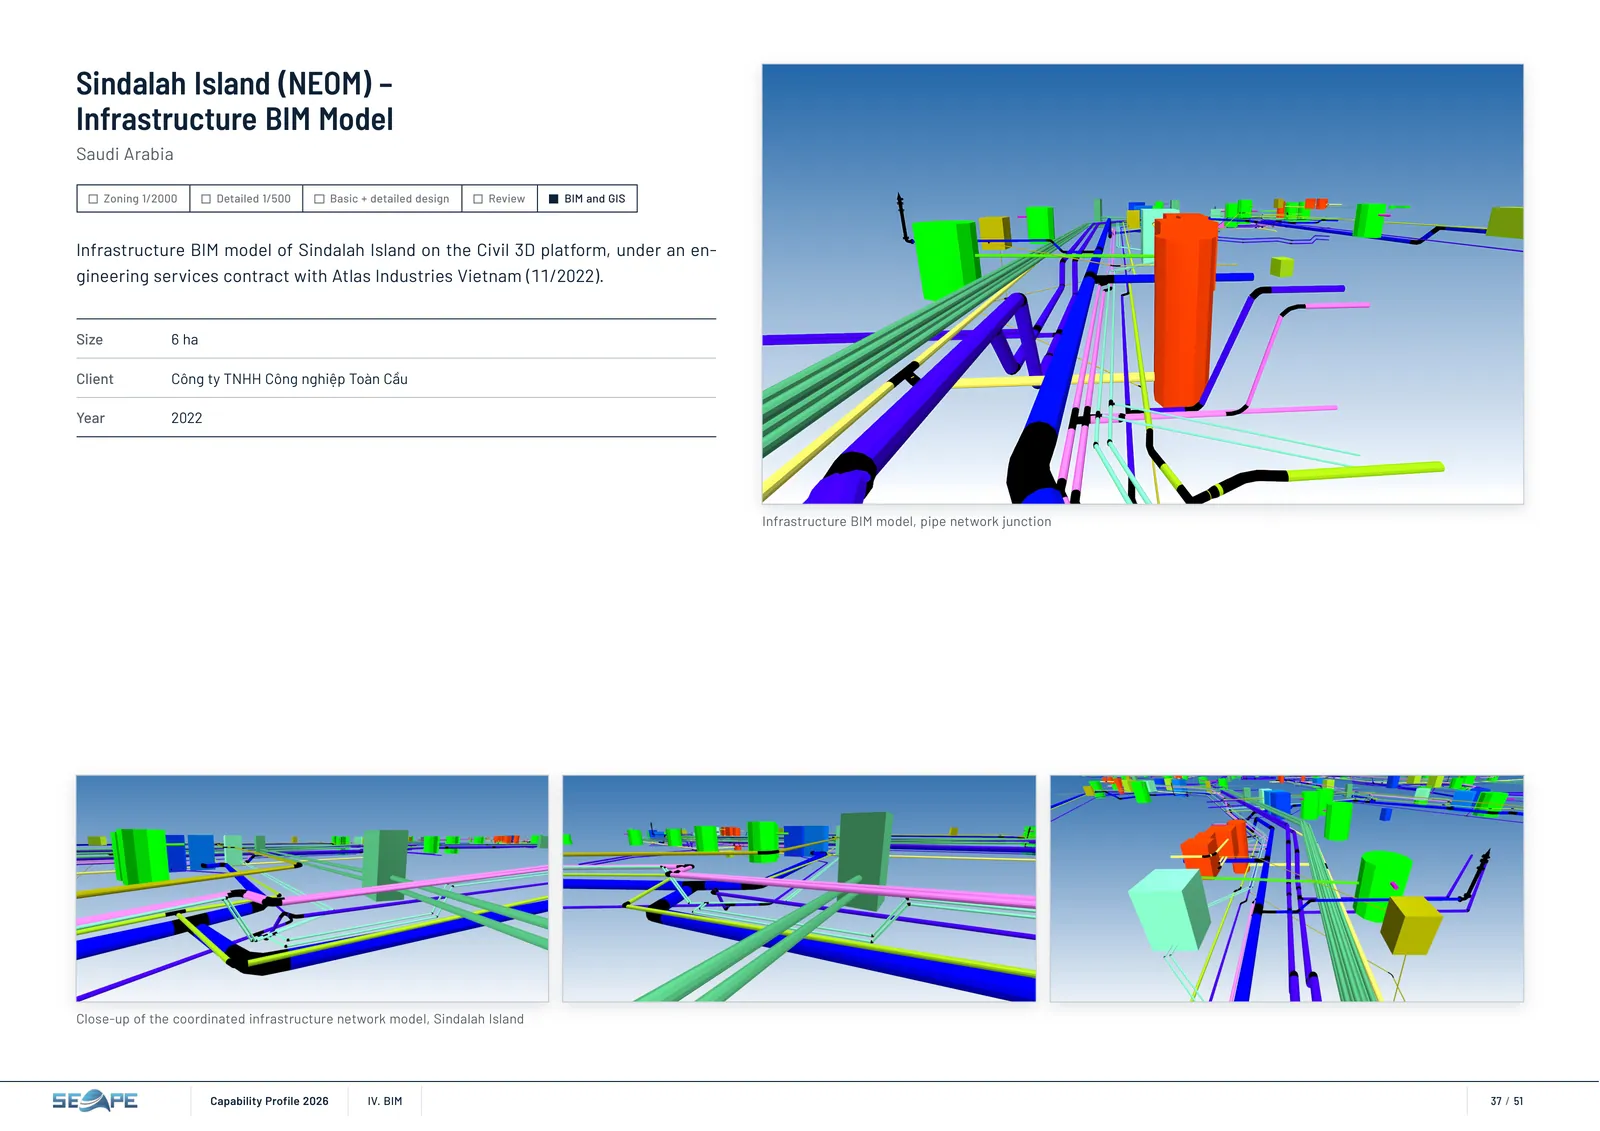
Sindalah Island (NEOM) – Infrastructure BIM Model Saudi Arabia Zoning 1/2000 Detailed 1/500 Basic + detailed design Review BIM and GIS Infrastructure BIM model of Sindalah Island on the Civil 3D platform, under an en‐ gineering services contract with Atlas Industries Vietnam (11/2022). Size 6 ha Client Công ty TNHH Công nghiệp Toàn Cầu Year 2022 Infrastructure BIM model, pipe network junction Close‑up of the coordinated infrastructure network model, Sindalah Island Capability Profile 2026 IV. BIM 37 / 51
页 38 – V. Organisation and personnel
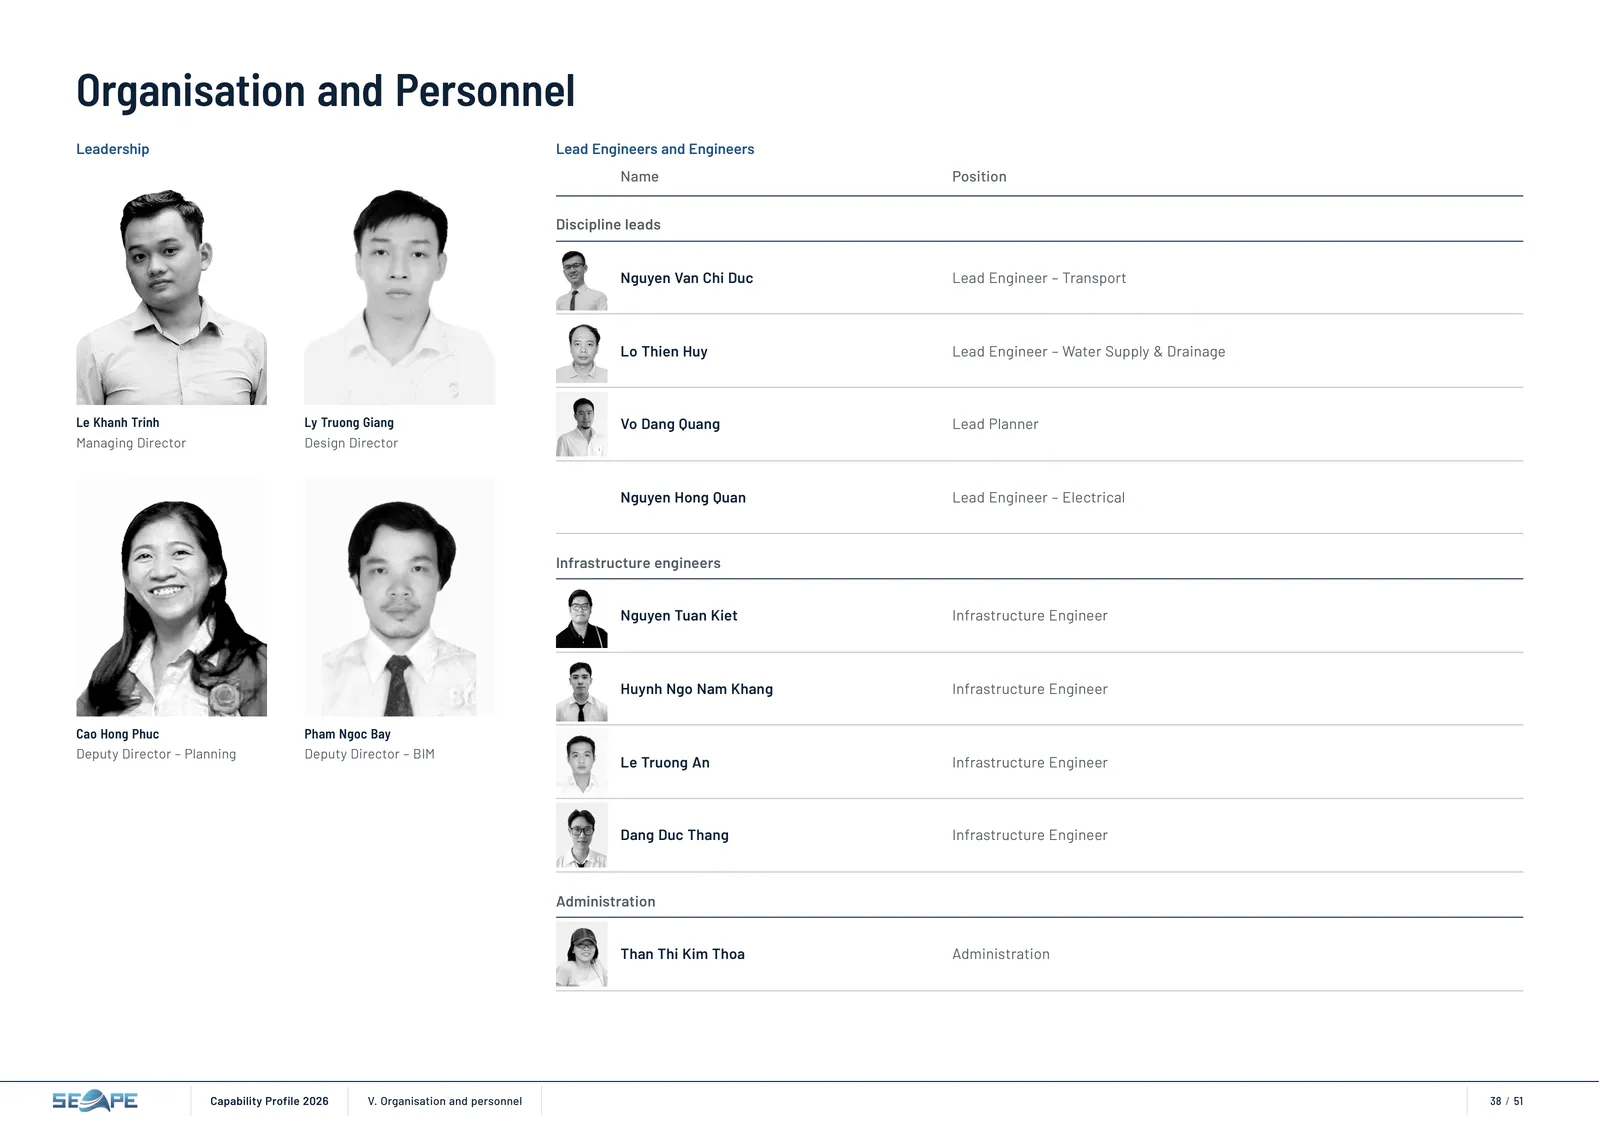
Organisation and Personnel Leadership Le Khanh Trinh Managing Director Ly Truong Giang Design Director Cao Hong Phuc Deputy Director – Planning Pham Ngoc Bay Deputy Director – BIM Lead Engineers and Engineers Name Position Discipline leads Nguyen Van Chi Duc Lead Engineer – Transport Lo Thien Huy Lead Engineer – Water Supply & Drainage Vo Dang Quang Lead Planner Nguyen Hong Quan Lead Engineer – Electrical Infrastructure engineers Nguyen Tuan Kiet Infrastructure Engineer Huynh Ngo Nam Khang Infrastructure Engineer Le Truong An Infrastructure Engineer Dang Duc Thang Infrastructure Engineer Administration Than Thi Kim Thoa Administration Capability Profile 2026 V. Organisation and personnel 38 / 51
页 39 – VI. Clients and partners
Clients and Partners Developers International Consultants Vietnamese Consultants Capability Profile 2026 VI. Clients and partners 39 / 51
页 40 – Appendix. Project list by year
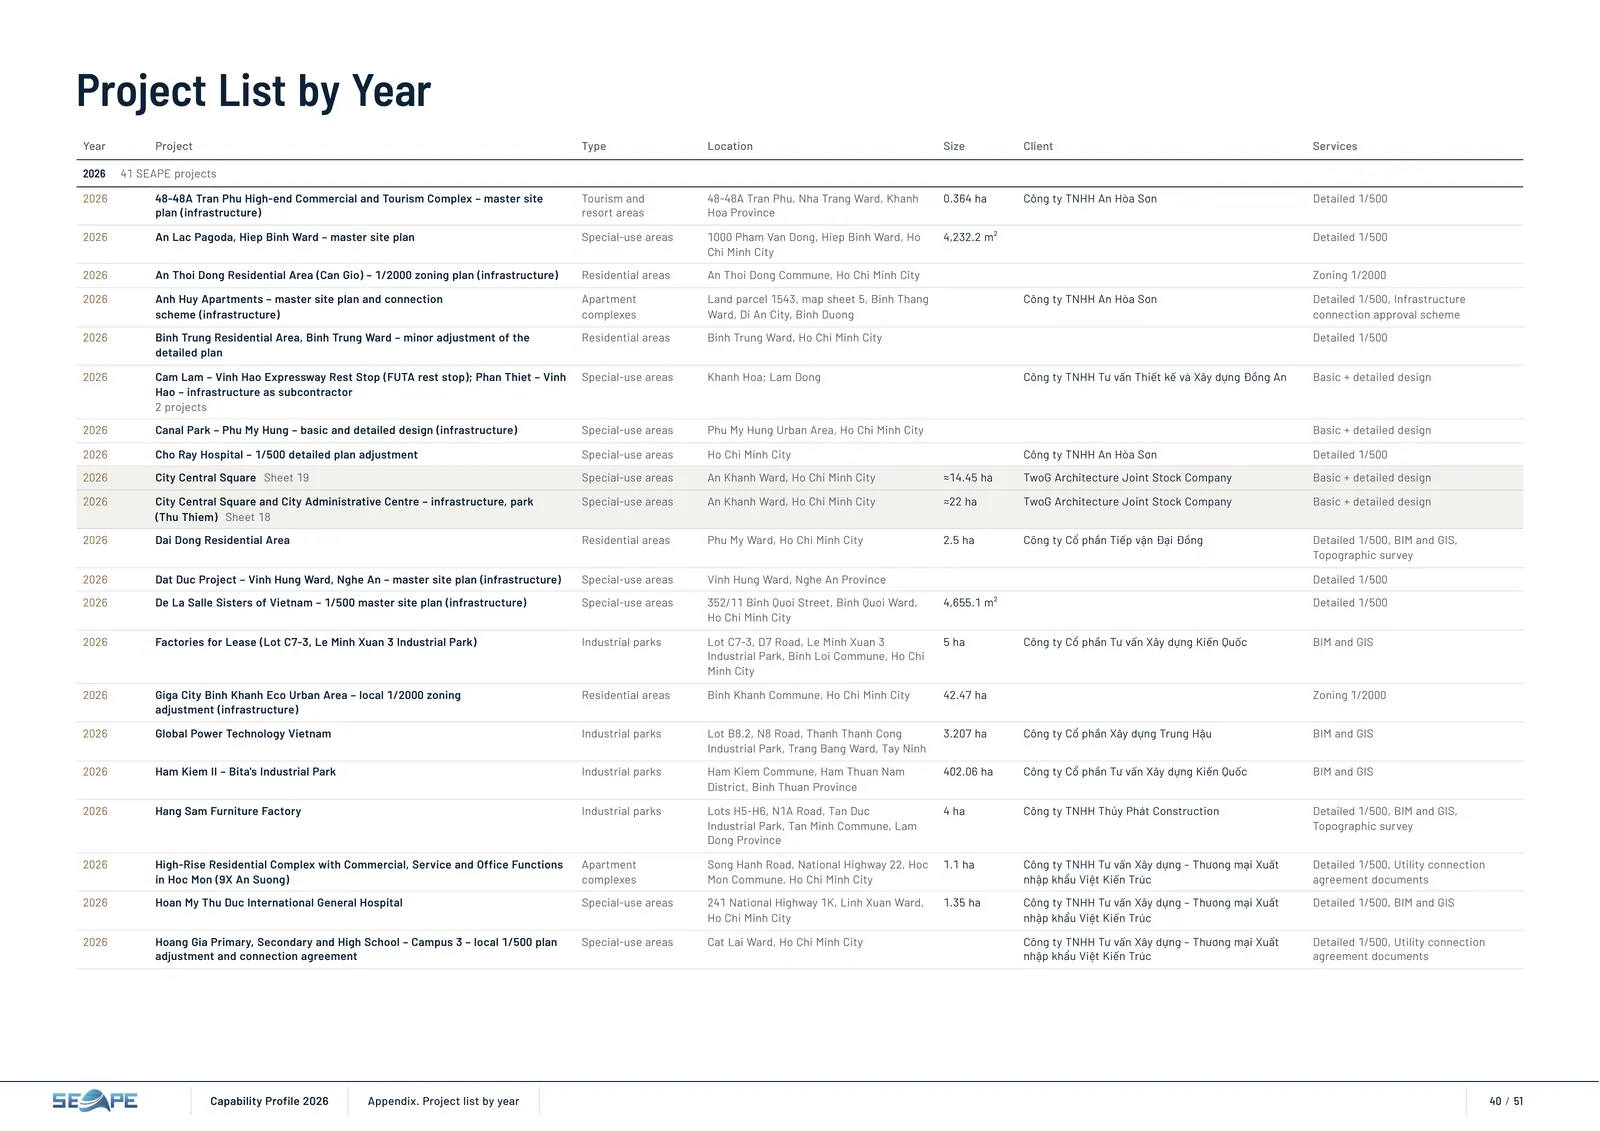
Project List by Year Year Project Type Location Size Client Services 2026 41 SEAPE projects 2026 48-48A Tran Phu High‑end Commercial and Tourism Complex – master site plan (infrastructure) Tourism and resort areas 48-48A Tran Phu, Nha Trang Ward, Khanh Hoa Province 0.364 ha Công ty TNHH An Hòa Sơn Detailed 1/500 2026 An Lac Pagoda, Hiep Binh Ward – master site plan Special-use areas 1000 Pham Van Dong, Hiep Binh Ward, Ho Chi Minh City 4,232.2 m² Detailed 1/500 2026 An Thoi Dong Residential Area (Can Gio) – 1/2000 zoning plan (infrastructure) Residential areas An Thoi Dong Commune, Ho Chi Minh City Zoning 1/2000 2026 Anh Huy Apartments – master site plan and connection scheme (infrastructure) Apartment complexes Land parcel 1543, map sheet 5, Binh Thang Ward, Di An City, Binh Duong Công ty TNHH An Hòa Sơn Detailed 1/500, Infrastructure connection approval scheme 2026 Binh Trung Residential Area, Binh Trung Ward – minor adjustment of the detailed plan Residential areas Binh Trung Ward, Ho Chi Minh City Detailed 1/500 2026 Cam Lam – Vinh Hao Expressway Rest Stop (FUTA rest stop); Phan Thiet – Vinh Hao – infrastructure as subcontractor 2 projects Special-use areas Khanh Hoa; Lam Dong Công ty TNHH Tư vấn Thiết kế và Xây dựng Đồng An Basic + detailed design 2026 Canal Park – Phu My Hung – basic and detailed design (infrastructure) Special-use areas Phu My Hung Urban Area, Ho Chi Minh City Basic + detailed design 2026 Cho Ray Hospital – 1/500 detailed plan adjustment Special-use areas Ho Chi Minh City Công ty TNHH An Hòa Sơn Detailed 1/500 2026 City Central Square Sheet 19 Special-use areas An Khanh Ward, Ho Chi Minh City ≈14.45 ha TwoG Architecture Joint Stock Company Basic + detailed design 2026 City Central Square and City Administrative Centre – infrastructure, park (Thu Thiem) Sheet 18 Special-use areas An Khanh Ward, Ho Chi Minh City ≈22 ha TwoG Architecture Joint Stock Company Basic + detailed design 2026 Dai Dong Residential Area Residential areas Phu My Ward, Ho Chi Minh City 2.5 ha Công ty Cổ phần Tiếp vận Đại Đồng Detailed 1/500, BIM and GIS, Topographic survey 2026 Dat Duc Project – Vinh Hung Ward, Nghe An – master site plan (infrastructure) Special-use areas Vinh Hung Ward, Nghe An Province Detailed 1/500 2026 De La Salle Sisters of Vietnam – 1/500 master site plan (infrastructure) Special-use areas 352/11 Binh Quoi Street, Binh Quoi Ward, Ho Chi Minh City 4,655.1 m² Detailed 1/500 2026 Factories for Lease (Lot C7-3, Le Minh Xuan 3 Industrial Park) Industrial parks Lot C7-3, D7 Road, Le Minh Xuan 3 Industrial Park, Binh Loi Commune, Ho Chi Minh City 5 ha Công ty Cổ phần Tư vấn Xây dựng Kiến Quốc BIM and GIS 2026 Giga City Binh Khanh Eco Urban Area – local 1/2000 zoning adjustment (infrastructure) Residential areas Binh Khanh Commune, Ho Chi Minh City 42.47 ha Zoning 1/2000 2026 Global Power Technology Vietnam Industrial parks Lot B8.2, N8 Road, Thanh Thanh Cong Industrial Park, Trang Bang Ward, Tay Ninh 3.207 ha Công ty Cổ phần Xây dựng Trung Hậu BIM and GIS 2026 Ham Kiem II – Bita's Industrial Park Industrial parks Ham Kiem Commune, Ham Thuan Nam District, Binh Thuan Province 402.06 ha Công ty Cổ phần Tư vấn Xây dựng Kiến Quốc BIM and GIS 2026 Hang Sam Furniture Factory Industrial parks Lots H5-H6, N1A Road, Tan Duc Industrial Park, Tan Minh Commune, Lam Dong Province 4 ha Công ty TNHH Thủy Phát Construction Detailed 1/500, BIM and GIS, Topographic survey 2026 High‑Rise Residential Complex with Commercial, Service and Office Functions in Hoc Mon (9X An Suong) Apartment complexes Song Hanh Road, National Highway 22, Hoc Mon Commune, Ho Chi Minh City 1.1 ha Công ty TNHH Tư vấn Xây dựng – Thương mại Xuất nhập khẩu Việt Kiến Trúc Detailed 1/500, Utility connection agreement documents 2026 Hoan My Thu Duc International General Hospital Special-use areas 241 National Highway 1K, Linh Xuan Ward, Ho Chi Minh City 1.35 ha Công ty TNHH Tư vấn Xây dựng – Thương mại Xuất nhập khẩu Việt Kiến Trúc Detailed 1/500, BIM and GIS 2026 Hoang Gia Primary, Secondary and High School – Campus 3 – local 1/500 plan adjustment and connection agreement Special-use areas Cat Lai Ward, Ho Chi Minh City Công ty TNHH Tư vấn Xây dựng – Thương mại Xuất nhập khẩu Việt Kiến Trúc Detailed 1/500, Utility connection agreement documents Capability Profile 2026 Appendix. Project list by year 40 / 51
页 41 – Appendix. Project list by year
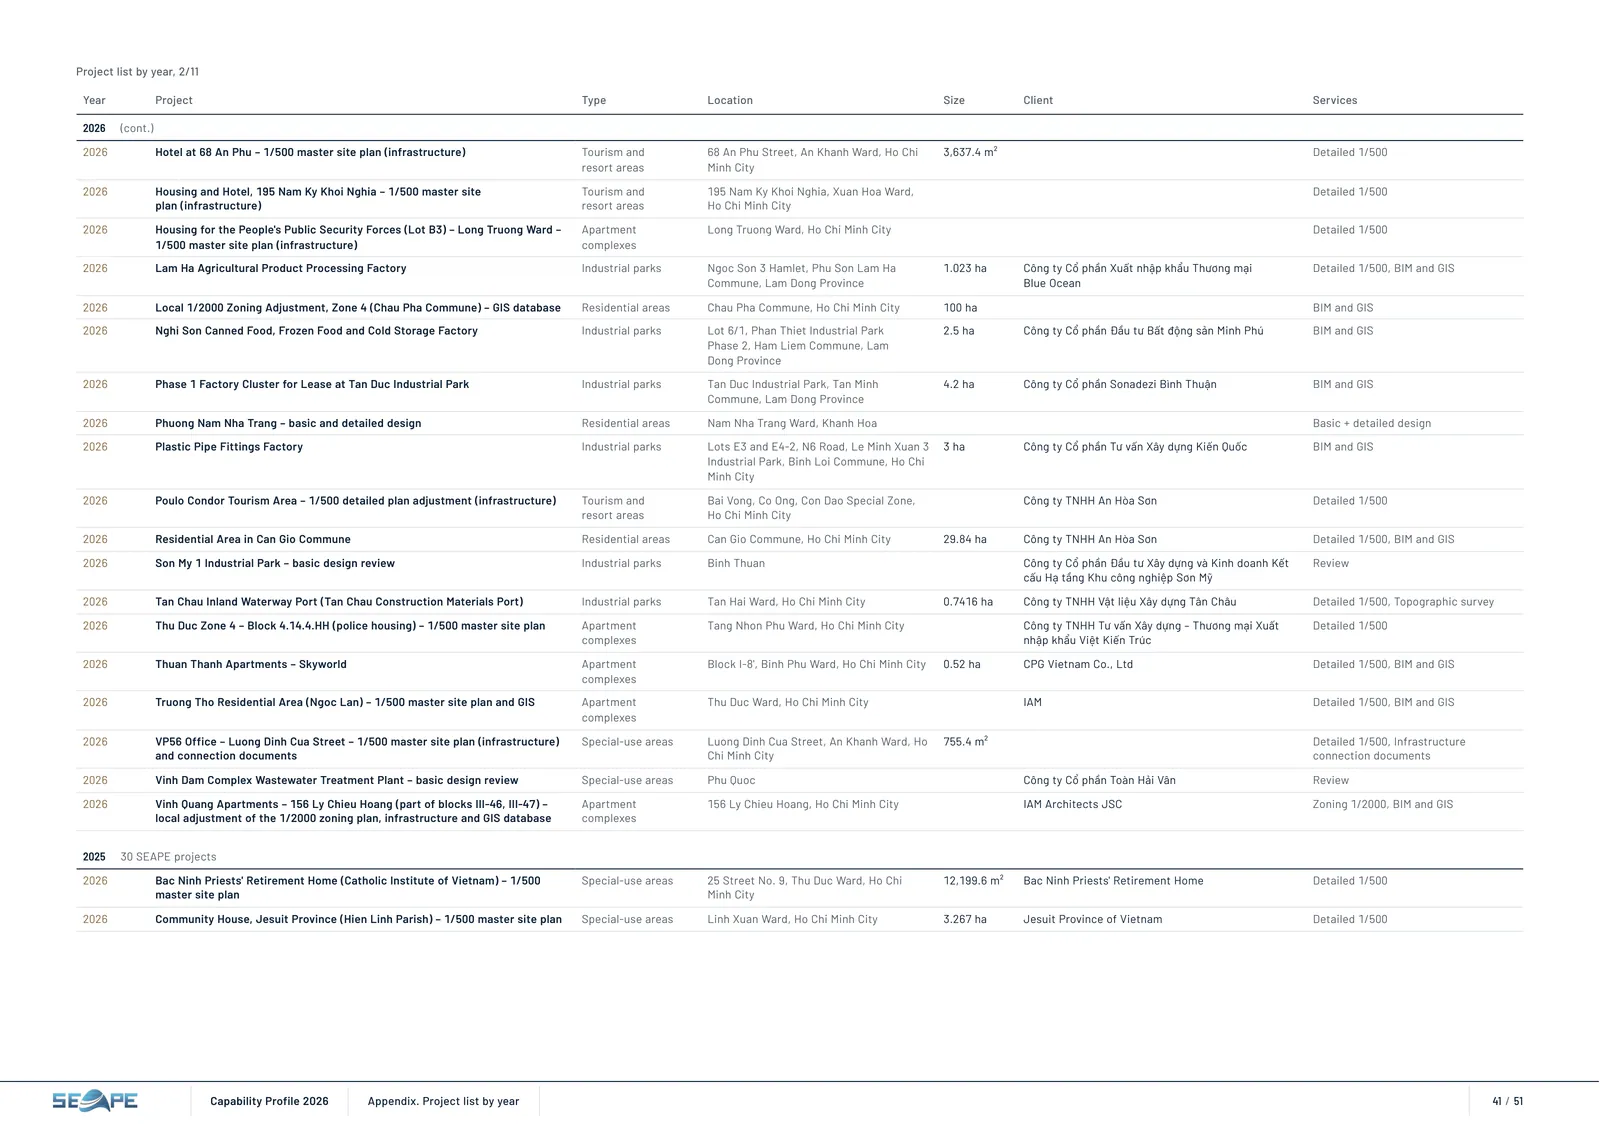
Project list by year, 2/11 Year Project Type Location Size Client Services 2026 (cont.) 2026 Hotel at 68 An Phu – 1/500 master site plan (infrastructure) Tourism and resort areas 68 An Phu Street, An Khanh Ward, Ho Chi Minh City 3,637.4 m² Detailed 1/500 2026 Housing and Hotel, 195 Nam Ky Khoi Nghia – 1/500 master site plan (infrastructure) Tourism and resort areas 195 Nam Ky Khoi Nghia, Xuan Hoa Ward, Ho Chi Minh City Detailed 1/500 2026 Housing for the People's Public Security Forces (Lot B3) – Long Truong Ward – 1/500 master site plan (infrastructure) Apartment complexes Long Truong Ward, Ho Chi Minh City Detailed 1/500 2026 Lam Ha Agricultural Product Processing Factory Industrial parks Ngoc Son 3 Hamlet, Phu Son Lam Ha Commune, Lam Dong Province 1.023 ha Công ty Cổ phần Xuất nhập khẩu Thương mại Blue Ocean Detailed 1/500, BIM and GIS 2026 Local 1/2000 Zoning Adjustment, Zone 4 (Chau Pha Commune) – GIS database Residential areas Chau Pha Commune, Ho Chi Minh City 100 ha BIM and GIS 2026 Nghi Son Canned Food, Frozen Food and Cold Storage Factory Industrial parks Lot 6/1, Phan Thiet Industrial Park Phase 2, Ham Liem Commune, Lam Dong Province 2.5 ha Công ty Cổ phần Đầu tư Bất động sản Minh Phú BIM and GIS 2026 Phase 1 Factory Cluster for Lease at Tan Duc Industrial Park Industrial parks Tan Duc Industrial Park, Tan Minh Commune, Lam Dong Province 4.2 ha Công ty Cổ phần Sonadezi Bình Thuận BIM and GIS 2026 Phuong Nam Nha Trang – basic and detailed design Residential areas Nam Nha Trang Ward, Khanh Hoa Basic + detailed design 2026 Plastic Pipe Fittings Factory Industrial parks Lots E3 and E4-2, N6 Road, Le Minh Xuan 3 Industrial Park, Binh Loi Commune, Ho Chi Minh City 3 ha Công ty Cổ phần Tư vấn Xây dựng Kiến Quốc BIM and GIS 2026 Poulo Condor Tourism Area – 1/500 detailed plan adjustment (infrastructure) Tourism and resort areas Bai Vong, Co Ong, Con Dao Special Zone, Ho Chi Minh City Công ty TNHH An Hòa Sơn Detailed 1/500 2026 Residential Area in Can Gio Commune Residential areas Can Gio Commune, Ho Chi Minh City 29.84 ha Công ty TNHH An Hòa Sơn Detailed 1/500, BIM and GIS 2026 Son My 1 Industrial Park – basic design review Industrial parks Binh Thuan Công ty Cổ phần Đầu tư Xây dựng và Kinh doanh Kết cấu Hạ tầng Khu công nghiệp Sơn Mỹ Review 2026 Tan Chau Inland Waterway Port (Tan Chau Construction Materials Port) Industrial parks Tan Hai Ward, Ho Chi Minh City 0.7416 ha Công ty TNHH Vật liệu Xây dựng Tân Châu Detailed 1/500, Topographic survey 2026 Thu Duc Zone 4 – Block 4.14.4.HH (police housing) – 1/500 master site plan Apartment complexes Tang Nhon Phu Ward, Ho Chi Minh City Công ty TNHH Tư vấn Xây dựng – Thương mại Xuất nhập khẩu Việt Kiến Trúc Detailed 1/500 2026 Thuan Thanh Apartments – Skyworld Apartment complexes Block I-8', Binh Phu Ward, Ho Chi Minh City 0.52 ha CPG Vietnam Co., Ltd Detailed 1/500, BIM and GIS 2026 Truong Tho Residential Area (Ngoc Lan) – 1/500 master site plan and GIS Apartment complexes Thu Duc Ward, Ho Chi Minh City IAM Detailed 1/500, BIM and GIS 2026 VP56 Office – Luong Dinh Cua Street – 1/500 master site plan (infrastructure) and connection documents Special-use areas Luong Dinh Cua Street, An Khanh Ward, Ho Chi Minh City 755.4 m² Detailed 1/500, Infrastructure connection documents 2026 Vinh Dam Complex Wastewater Treatment Plant – basic design review Special-use areas Phu Quoc Công ty Cổ phần Toàn Hải Vân Review 2026 Vinh Quang Apartments – 156 Ly Chieu Hoang (part of blocks III-46, III-47) – local adjustment of the 1/2000 zoning plan, infrastructure and GIS database Apartment complexes 156 Ly Chieu Hoang, Ho Chi Minh City IAM Architects JSC Zoning 1/2000, BIM and GIS 2025 30 SEAPE projects 2026 Bac Ninh Priests' Retirement Home (Catholic Institute of Vietnam) – 1/500 master site plan Special-use areas 25 Street No. 9, Thu Duc Ward, Ho Chi Minh City 12,199.6 m² Bac Ninh Priests' Retirement Home Detailed 1/500 2026 Community House, Jesuit Province (Hien Linh Parish) – 1/500 master site plan Special-use areas Linh Xuan Ward, Ho Chi Minh City 3.267 ha Jesuit Province of Vietnam Detailed 1/500 Capability Profile 2026 Appendix. Project list by year 41 / 51
页 42 – Appendix. Project list by year
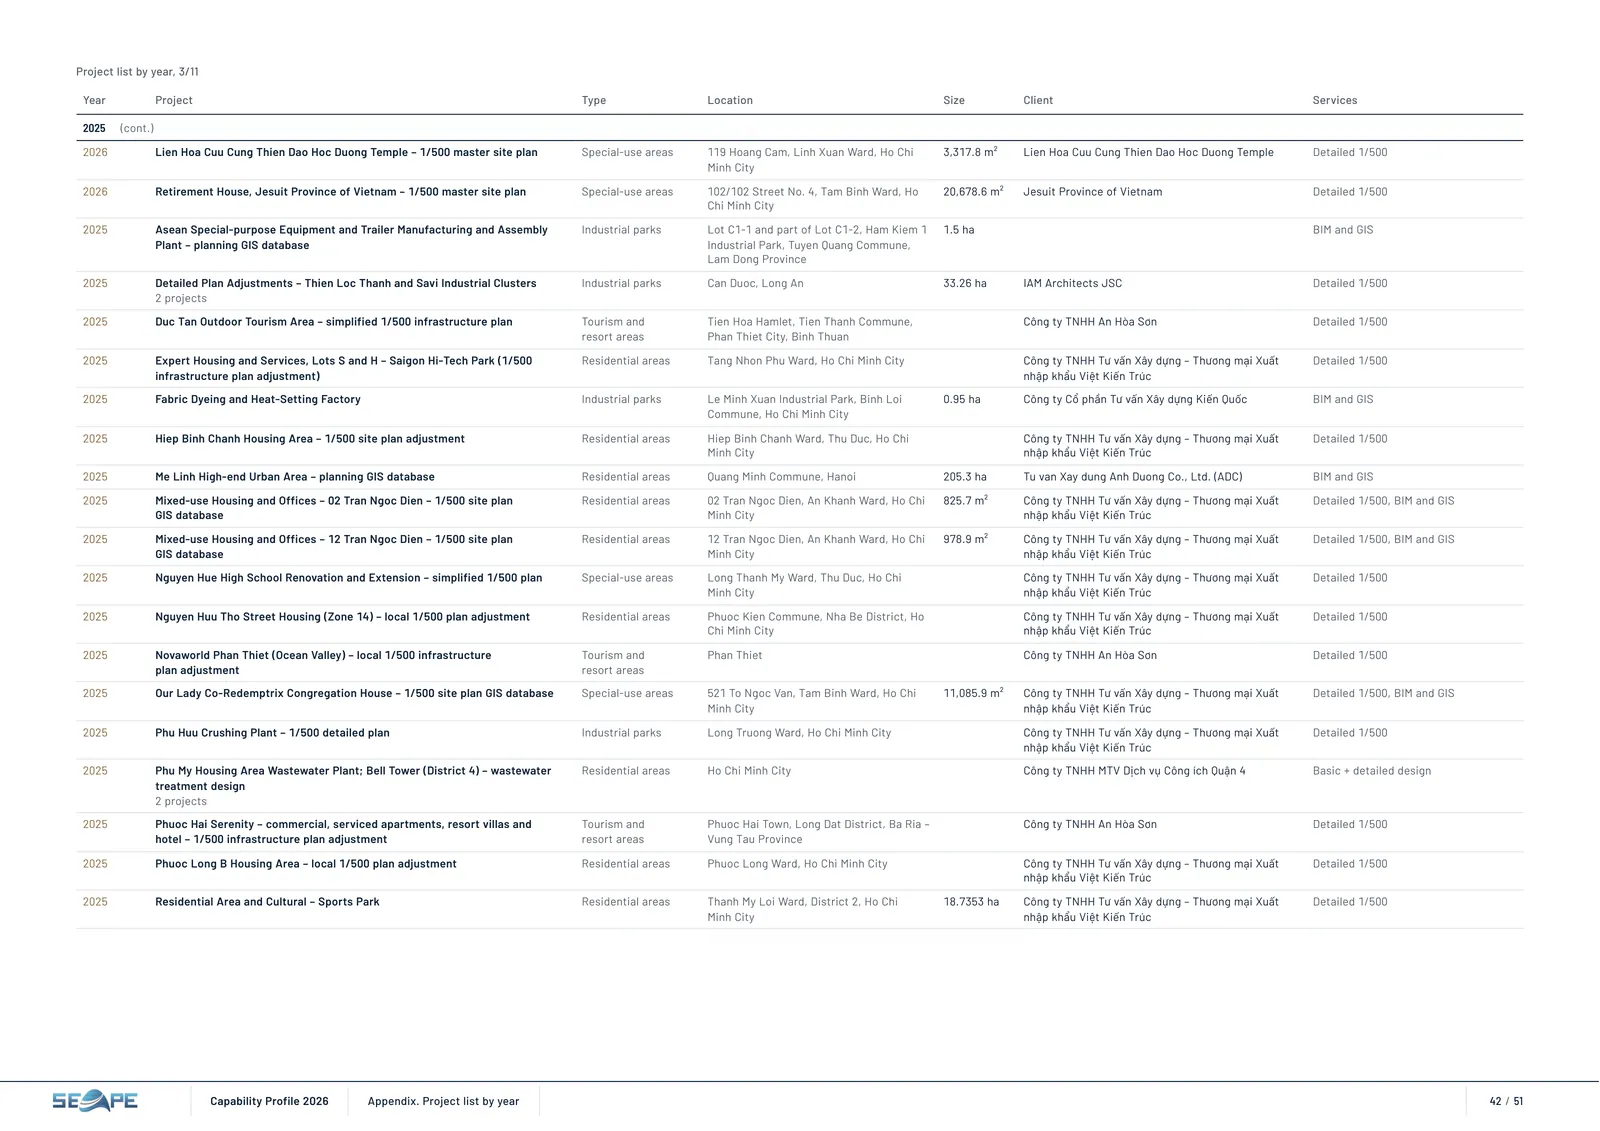
Project list by year, 3/11 Year Project Type Location Size Client Services 2025 (cont.) 2026 Lien Hoa Cuu Cung Thien Dao Hoc Duong Temple – 1/500 master site plan Special-use areas 119 Hoang Cam, Linh Xuan Ward, Ho Chi Minh City 3,317.8 m² Lien Hoa Cuu Cung Thien Dao Hoc Duong Temple Detailed 1/500 2026 Retirement House, Jesuit Province of Vietnam – 1/500 master site plan Special-use areas 102/102 Street No. 4, Tam Binh Ward, Ho Chi Minh City 20,678.6 m² Jesuit Province of Vietnam Detailed 1/500 2025 Asean Special‑purpose Equipment and Trailer Manufacturing and Assembly Plant – planning GIS database Industrial parks Lot C1-1 and part of Lot C1-2, Ham Kiem 1 Industrial Park, Tuyen Quang Commune, Lam Dong Province 1.5 ha BIM and GIS 2025 Detailed Plan Adjustments – Thien Loc Thanh and Savi Industrial Clusters 2 projects Industrial parks Can Duoc, Long An 33.26 ha IAM Architects JSC Detailed 1/500 2025 Duc Tan Outdoor Tourism Area – simplified 1/500 infrastructure plan Tourism and resort areas Tien Hoa Hamlet, Tien Thanh Commune, Phan Thiet City, Binh Thuan Công ty TNHH An Hòa Sơn Detailed 1/500 2025 Expert Housing and Services, Lots S and H – Saigon Hi‑Tech Park (1/500 infrastructure plan adjustment) Residential areas Tang Nhon Phu Ward, Ho Chi Minh City Công ty TNHH Tư vấn Xây dựng – Thương mại Xuất nhập khẩu Việt Kiến Trúc Detailed 1/500 2025 Fabric Dyeing and Heat‑Setting Factory Industrial parks Le Minh Xuan Industrial Park, Binh Loi Commune, Ho Chi Minh City 0.95 ha Công ty Cổ phần Tư vấn Xây dựng Kiến Quốc BIM and GIS 2025 Hiep Binh Chanh Housing Area – 1/500 site plan adjustment Residential areas Hiep Binh Chanh Ward, Thu Duc, Ho Chi Minh City Công ty TNHH Tư vấn Xây dựng – Thương mại Xuất nhập khẩu Việt Kiến Trúc Detailed 1/500 2025 Me Linh High‑end Urban Area – planning GIS database Residential areas Quang Minh Commune, Hanoi 205.3 ha Tu van Xay dung Anh Duong Co., Ltd. (ADC) BIM and GIS 2025 Mixed‑use Housing and Offices – 02 Tran Ngoc Dien – 1/500 site plan GIS database Residential areas 02 Tran Ngoc Dien, An Khanh Ward, Ho Chi Minh City 825.7 m² Công ty TNHH Tư vấn Xây dựng – Thương mại Xuất nhập khẩu Việt Kiến Trúc Detailed 1/500, BIM and GIS 2025 Mixed‑use Housing and Offices – 12 Tran Ngoc Dien – 1/500 site plan GIS database Residential areas 12 Tran Ngoc Dien, An Khanh Ward, Ho Chi Minh City 978.9 m² Công ty TNHH Tư vấn Xây dựng – Thương mại Xuất nhập khẩu Việt Kiến Trúc Detailed 1/500, BIM and GIS 2025 Nguyen Hue High School Renovation and Extension – simplified 1/500 plan Special-use areas Long Thanh My Ward, Thu Duc, Ho Chi Minh City Công ty TNHH Tư vấn Xây dựng – Thương mại Xuất nhập khẩu Việt Kiến Trúc Detailed 1/500 2025 Nguyen Huu Tho Street Housing (Zone 14) – local 1/500 plan adjustment Residential areas Phuoc Kien Commune, Nha Be District, Ho Chi Minh City Công ty TNHH Tư vấn Xây dựng – Thương mại Xuất nhập khẩu Việt Kiến Trúc Detailed 1/500 2025 Novaworld Phan Thiet (Ocean Valley) – local 1/500 infrastructure plan adjustment Tourism and resort areas Phan Thiet Công ty TNHH An Hòa Sơn Detailed 1/500 2025 Our Lady Co‑Redemptrix Congregation House – 1/500 site plan GIS database Special-use areas 521 To Ngoc Van, Tam Binh Ward, Ho Chi Minh City 11,085.9 m² Công ty TNHH Tư vấn Xây dựng – Thương mại Xuất nhập khẩu Việt Kiến Trúc Detailed 1/500, BIM and GIS 2025 Phu Huu Crushing Plant – 1/500 detailed plan Industrial parks Long Truong Ward, Ho Chi Minh City Công ty TNHH Tư vấn Xây dựng – Thương mại Xuất nhập khẩu Việt Kiến Trúc Detailed 1/500 2025 Phu My Housing Area Wastewater Plant; Bell Tower (District 4) – wastewater treatment design 2 projects Residential areas Ho Chi Minh City Công ty TNHH MTV Dịch vụ Công ích Quận 4 Basic + detailed design 2025 Phuoc Hai Serenity – commercial, serviced apartments, resort villas and hotel – 1/500 infrastructure plan adjustment Tourism and resort areas Phuoc Hai Town, Long Dat District, Ba Ria – Vung Tau Province Công ty TNHH An Hòa Sơn Detailed 1/500 2025 Phuoc Long B Housing Area – local 1/500 plan adjustment Residential areas Phuoc Long Ward, Ho Chi Minh City Công ty TNHH Tư vấn Xây dựng – Thương mại Xuất nhập khẩu Việt Kiến Trúc Detailed 1/500 2025 Residential Area and Cultural – Sports Park Residential areas Thanh My Loi Ward, District 2, Ho Chi Minh City 18.7353 ha Công ty TNHH Tư vấn Xây dựng – Thương mại Xuất nhập khẩu Việt Kiến Trúc Detailed 1/500 Capability Profile 2026 Appendix. Project list by year 42 / 51
页 43 – Appendix. Project list by year
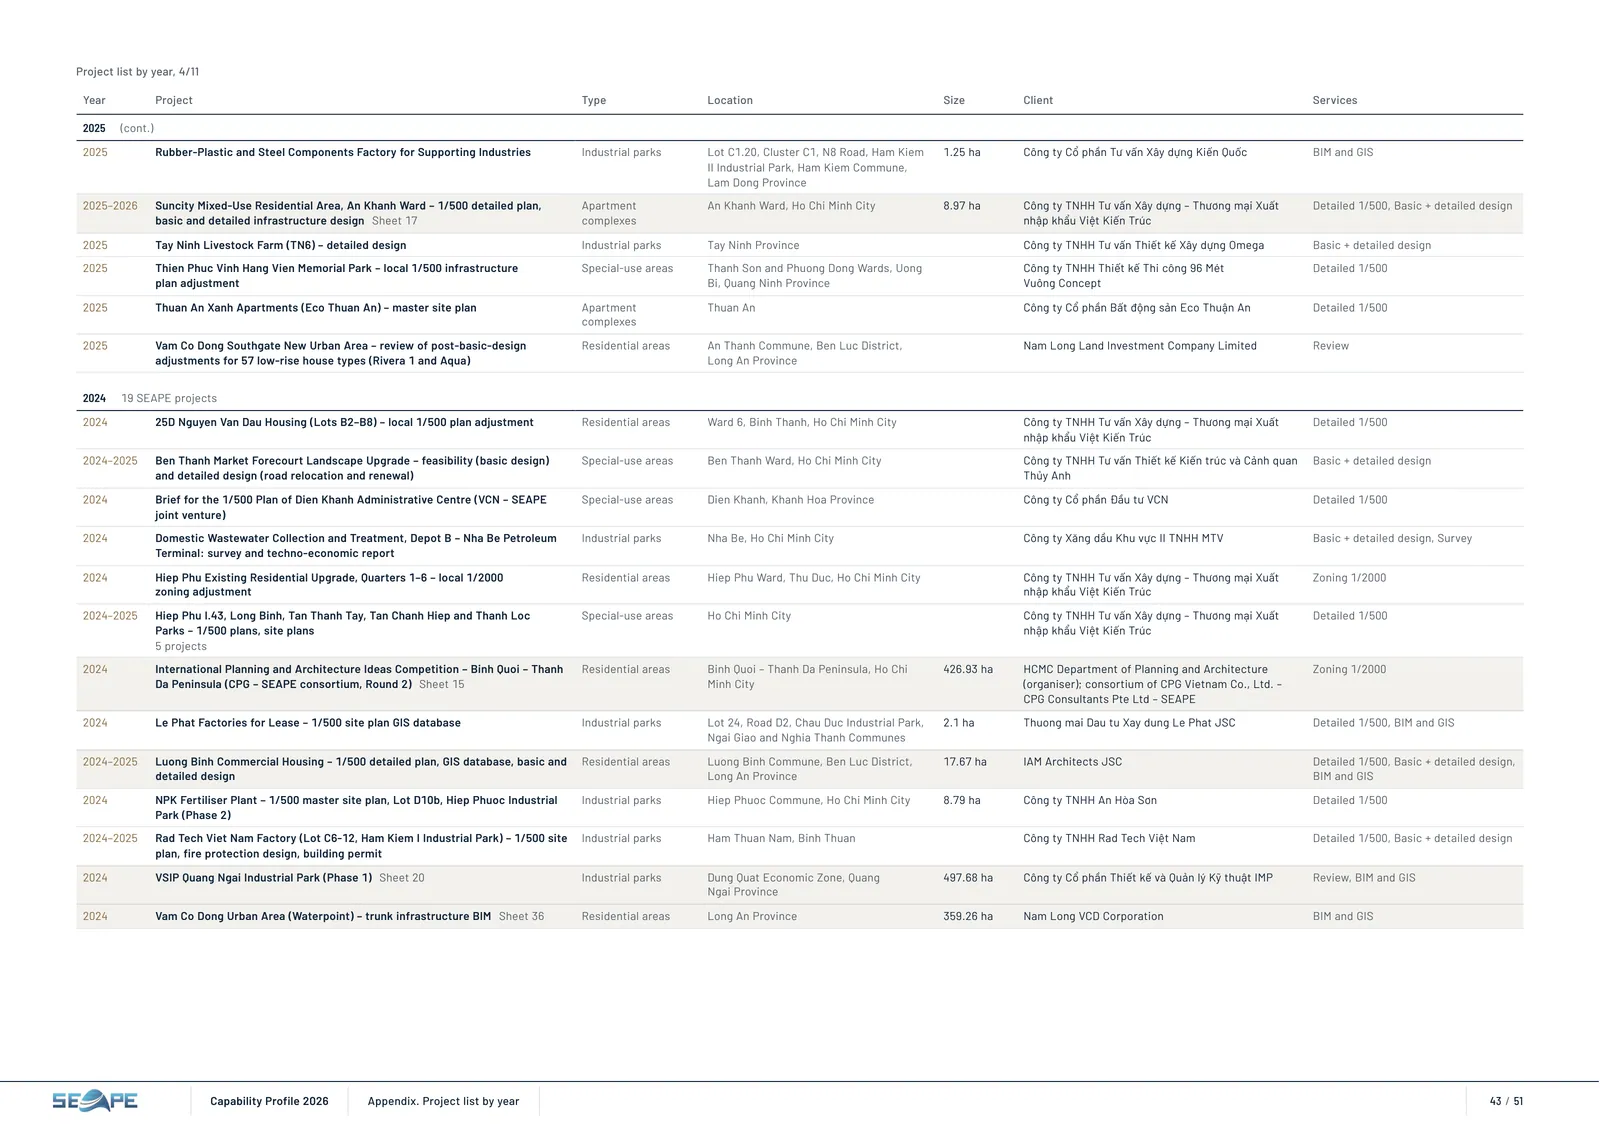
Project list by year, 4/11 Year Project Type Location Size Client Services 2025 (cont.) 2025 Rubber‑Plastic and Steel Components Factory for Supporting Industries Industrial parks Lot C1.20, Cluster C1, N8 Road, Ham Kiem II Industrial Park, Ham Kiem Commune, Lam Dong Province 1.25 ha Công ty Cổ phần Tư vấn Xây dựng Kiến Quốc BIM and GIS 2025–2026 Suncity Mixed‑Use Residential Area, An Khanh Ward – 1/500 detailed plan, basic and detailed infrastructure design Sheet 17 Apartment complexes An Khanh Ward, Ho Chi Minh City 8.97 ha Công ty TNHH Tư vấn Xây dựng – Thương mại Xuất nhập khẩu Việt Kiến Trúc Detailed 1/500, Basic + detailed design 2025 Tay Ninh Livestock Farm (TN6) – detailed design Industrial parks Tay Ninh Province Công ty TNHH Tư vấn Thiết kế Xây dựng Omega Basic + detailed design 2025 Thien Phuc Vinh Hang Vien Memorial Park – local 1/500 infrastructure plan adjustment Special-use areas Thanh Son and Phuong Dong Wards, Uong Bi, Quang Ninh Province Công ty TNHH Thiết kế Thi công 96 Mét Vuông Concept Detailed 1/500 2025 Thuan An Xanh Apartments (Eco Thuan An) – master site plan Apartment complexes Thuan An Công ty Cổ phần Bất động sản Eco Thuận An Detailed 1/500 2025 Vam Co Dong Southgate New Urban Area – review of post‑basic‑design adjustments for 57 low‑rise house types (Rivera 1 and Aqua) Residential areas An Thanh Commune, Ben Luc District, Long An Province Nam Long Land Investment Company Limited Review 2024 19 SEAPE projects 2024 25D Nguyen Van Dau Housing (Lots B2–B8) – local 1/500 plan adjustment Residential areas Ward 6, Binh Thanh, Ho Chi Minh City Công ty TNHH Tư vấn Xây dựng – Thương mại Xuất nhập khẩu Việt Kiến Trúc Detailed 1/500 2024–2025 Ben Thanh Market Forecourt Landscape Upgrade – feasibility (basic design) and detailed design (road relocation and renewal) Special-use areas Ben Thanh Ward, Ho Chi Minh City Công ty TNHH Tư vấn Thiết kế Kiến trúc và Cảnh quan Thủy Anh Basic + detailed design 2024 Brief for the 1/500 Plan of Dien Khanh Administrative Centre (VCN – SEAPE joint venture) Special-use areas Dien Khanh, Khanh Hoa Province Công ty Cổ phần Đầu tư VCN Detailed 1/500 2024 Domestic Wastewater Collection and Treatment, Depot B – Nha Be Petroleum Terminal: survey and techno‑economic report Industrial parks Nha Be, Ho Chi Minh City Công ty Xăng dầu Khu vực II TNHH MTV Basic + detailed design, Survey 2024 Hiep Phu Existing Residential Upgrade, Quarters 1–6 – local 1/2000 zoning adjustment Residential areas Hiep Phu Ward, Thu Duc, Ho Chi Minh City Công ty TNHH Tư vấn Xây dựng – Thương mại Xuất nhập khẩu Việt Kiến Trúc Zoning 1/2000 2024–2025 Hiep Phu I.43, Long Binh, Tan Thanh Tay, Tan Chanh Hiep and Thanh Loc Parks – 1/500 plans, site plans 5 projects Special-use areas Ho Chi Minh City Công ty TNHH Tư vấn Xây dựng – Thương mại Xuất nhập khẩu Việt Kiến Trúc Detailed 1/500 2024 International Planning and Architecture Ideas Competition – Binh Quoi – Thanh Da Peninsula (CPG – SEAPE consortium, Round 2) Sheet 15 Residential areas Binh Quoi – Thanh Da Peninsula, Ho Chi Minh City 426.93 ha HCMC Department of Planning and Architecture (organiser); consortium of CPG Vietnam Co., Ltd. – CPG Consultants Pte Ltd – SEAPE Zoning 1/2000 2024 Le Phat Factories for Lease – 1/500 site plan GIS database Industrial parks Lot 24, Road D2, Chau Duc Industrial Park, Ngai Giao and Nghia Thanh Communes 2.1 ha Thuong mai Dau tu Xay dung Le Phat JSC Detailed 1/500, BIM and GIS 2024–2025 Luong Binh Commercial Housing – 1/500 detailed plan, GIS database, basic and detailed design Residential areas Luong Binh Commune, Ben Luc District, Long An Province 17.67 ha IAM Architects JSC Detailed 1/500, Basic + detailed design, BIM and GIS 2024 NPK Fertiliser Plant – 1/500 master site plan, Lot D10b, Hiep Phuoc Industrial Park (Phase 2) Industrial parks Hiep Phuoc Commune, Ho Chi Minh City 8.79 ha Công ty TNHH An Hòa Sơn Detailed 1/500 2024–2025 Rad Tech Viet Nam Factory (Lot C6-12, Ham Kiem I Industrial Park) – 1/500 site plan, fire protection design, building permit Industrial parks Ham Thuan Nam, Binh Thuan Công ty TNHH Rad Tech Việt Nam Detailed 1/500, Basic + detailed design 2024 VSIP Quang Ngai Industrial Park (Phase 1) Sheet 20 Industrial parks Dung Quat Economic Zone, Quang Ngai Province 497.68 ha Công ty Cổ phần Thiết kế và Quản lý Kỹ thuật IMP Review, BIM and GIS 2024 Vam Co Dong Urban Area (Waterpoint) – trunk infrastructure BIM Sheet 36 Residential areas Long An Province 359.26 ha Nam Long VCD Corporation BIM and GIS Capability Profile 2026 Appendix. Project list by year 43 / 51
页 44 – Appendix. Project list by year
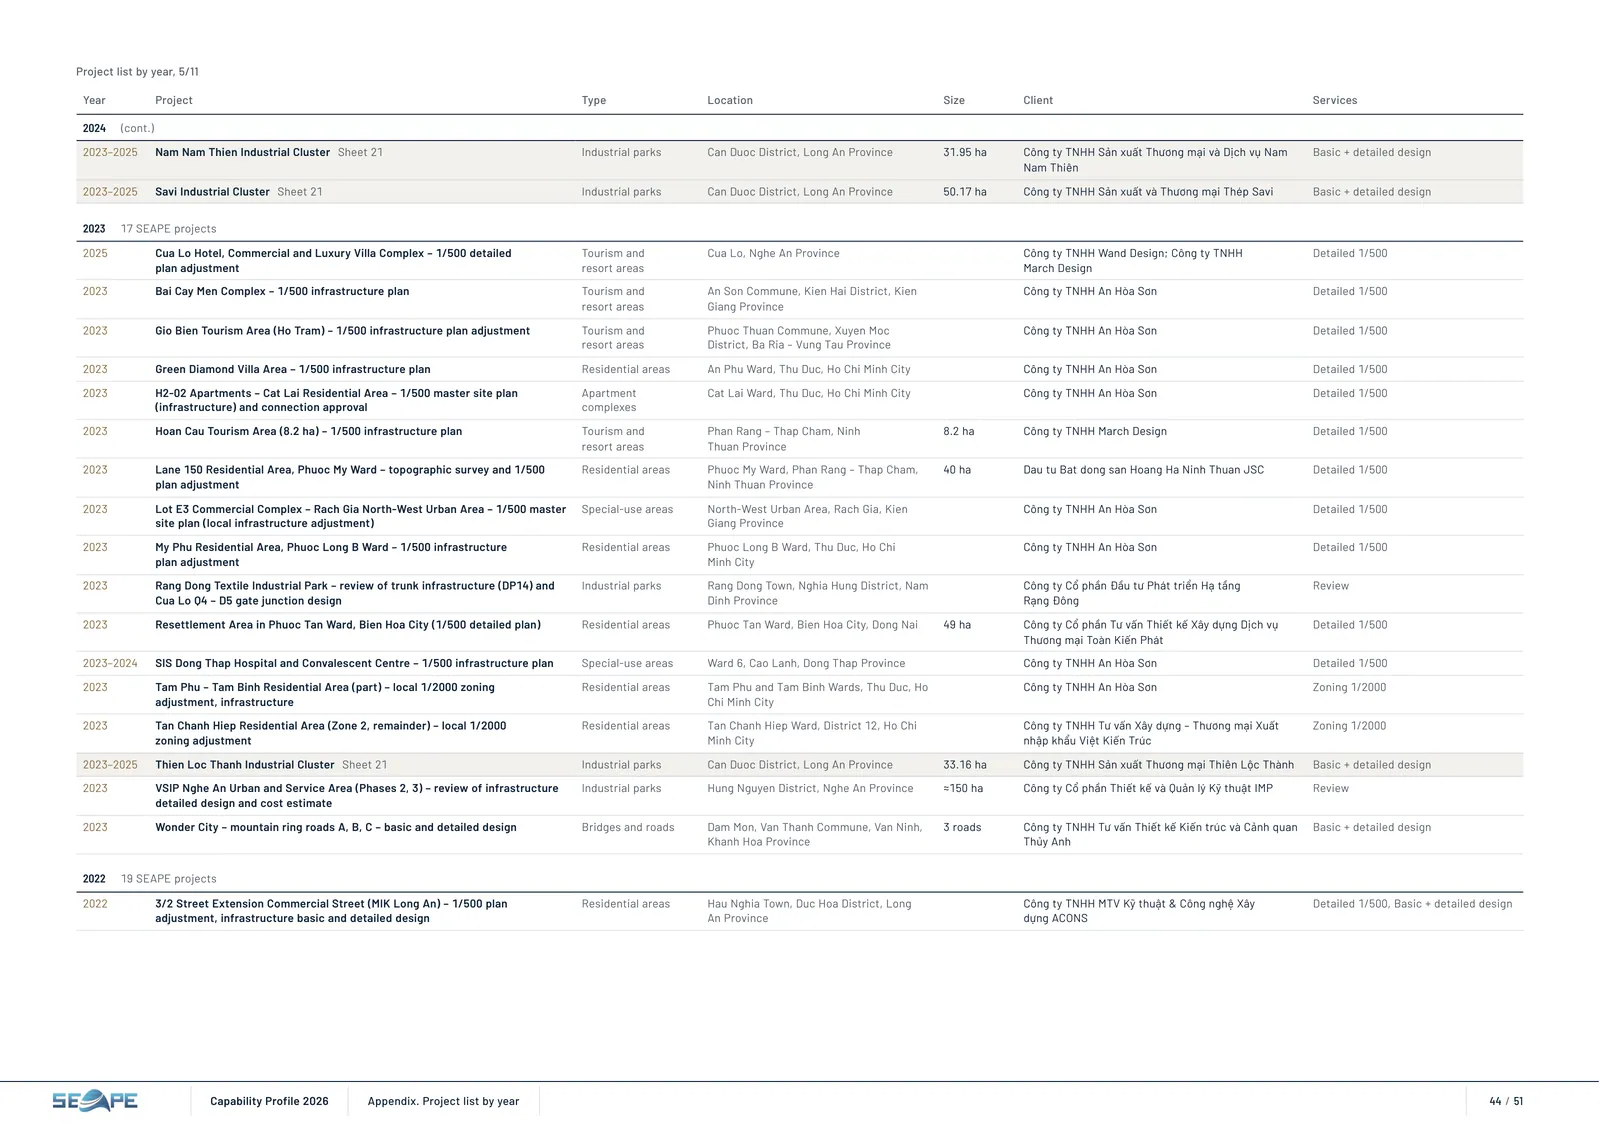
Project list by year, 5/11 Year Project Type Location Size Client Services 2024 (cont.) 2023–2025 Nam Nam Thien Industrial Cluster Sheet 21 Industrial parks Can Duoc District, Long An Province 31.95 ha Công ty TNHH Sản xuất Thương mại và Dịch vụ Nam Nam Thiên Basic + detailed design 2023–2025 Savi Industrial Cluster Sheet 21 Industrial parks Can Duoc District, Long An Province 50.17 ha Công ty TNHH Sản xuất và Thương mại Thép Savi Basic + detailed design 2023 17 SEAPE projects 2025 Cua Lo Hotel, Commercial and Luxury Villa Complex – 1/500 detailed plan adjustment Tourism and resort areas Cua Lo, Nghe An Province Công ty TNHH Wand Design; Công ty TNHH March Design Detailed 1/500 2023 Bai Cay Men Complex – 1/500 infrastructure plan Tourism and resort areas An Son Commune, Kien Hai District, Kien Giang Province Công ty TNHH An Hòa Sơn Detailed 1/500 2023 Gio Bien Tourism Area (Ho Tram) – 1/500 infrastructure plan adjustment Tourism and resort areas Phuoc Thuan Commune, Xuyen Moc District, Ba Ria – Vung Tau Province Công ty TNHH An Hòa Sơn Detailed 1/500 2023 Green Diamond Villa Area – 1/500 infrastructure plan Residential areas An Phu Ward, Thu Duc, Ho Chi Minh City Công ty TNHH An Hòa Sơn Detailed 1/500 2023 H2-02 Apartments – Cat Lai Residential Area – 1/500 master site plan (infrastructure) and connection approval Apartment complexes Cat Lai Ward, Thu Duc, Ho Chi Minh City Công ty TNHH An Hòa Sơn Detailed 1/500 2023 Hoan Cau Tourism Area (8.2 ha) – 1/500 infrastructure plan Tourism and resort areas Phan Rang – Thap Cham, Ninh Thuan Province 8.2 ha Công ty TNHH March Design Detailed 1/500 2023 Lane 150 Residential Area, Phuoc My Ward – topographic survey and 1/500 plan adjustment Residential areas Phuoc My Ward, Phan Rang – Thap Cham, Ninh Thuan Province 40 ha Dau tu Bat dong san Hoang Ha Ninh Thuan JSC Detailed 1/500 2023 Lot E3 Commercial Complex – Rach Gia North‑West Urban Area – 1/500 master site plan (local infrastructure adjustment) Special-use areas North-West Urban Area, Rach Gia, Kien Giang Province Công ty TNHH An Hòa Sơn Detailed 1/500 2023 My Phu Residential Area, Phuoc Long B Ward – 1/500 infrastructure plan adjustment Residential areas Phuoc Long B Ward, Thu Duc, Ho Chi Minh City Công ty TNHH An Hòa Sơn Detailed 1/500 2023 Rang Dong Textile Industrial Park – review of trunk infrastructure (DP14) and Cua Lo Q4 – D5 gate junction design Industrial parks Rang Dong Town, Nghia Hung District, Nam Dinh Province Công ty Cổ phần Đầu tư Phát triển Hạ tầng Rạng Đông Review 2023 Resettlement Area in Phuoc Tan Ward, Bien Hoa City (1/500 detailed plan) Residential areas Phuoc Tan Ward, Bien Hoa City, Dong Nai 49 ha Công ty Cổ phần Tư vấn Thiết kế Xây dựng Dịch vụ Thương mại Toàn Kiến Phát Detailed 1/500 2023–2024 SIS Dong Thap Hospital and Convalescent Centre – 1/500 infrastructure plan Special-use areas Ward 6, Cao Lanh, Dong Thap Province Công ty TNHH An Hòa Sơn Detailed 1/500 2023 Tam Phu – Tam Binh Residential Area (part) – local 1/2000 zoning adjustment, infrastructure Residential areas Tam Phu and Tam Binh Wards, Thu Duc, Ho Chi Minh City Công ty TNHH An Hòa Sơn Zoning 1/2000 2023 Tan Chanh Hiep Residential Area (Zone 2, remainder) – local 1/2000 zoning adjustment Residential areas Tan Chanh Hiep Ward, District 12, Ho Chi Minh City Công ty TNHH Tư vấn Xây dựng – Thương mại Xuất nhập khẩu Việt Kiến Trúc Zoning 1/2000 2023–2025 Thien Loc Thanh Industrial Cluster Sheet 21 Industrial parks Can Duoc District, Long An Province 33.16 ha Công ty TNHH Sản xuất Thương mại Thiên Lộc Thành Basic + detailed design 2023 VSIP Nghe An Urban and Service Area (Phases 2, 3) – review of infrastructure detailed design and cost estimate Industrial parks Hung Nguyen District, Nghe An Province ≈150 ha Công ty Cổ phần Thiết kế và Quản lý Kỹ thuật IMP Review 2023 Wonder City – mountain ring roads A, B, C – basic and detailed design Bridges and roads Dam Mon, Van Thanh Commune, Van Ninh, Khanh Hoa Province 3 roads Công ty TNHH Tư vấn Thiết kế Kiến trúc và Cảnh quan Thủy Anh Basic + detailed design 2022 19 SEAPE projects 2022 3/2 Street Extension Commercial Street (MIK Long An) – 1/500 plan adjustment, infrastructure basic and detailed design Residential areas Hau Nghia Town, Duc Hoa District, Long An Province Công ty TNHH MTV Kỹ thuật & Công nghệ Xây dựng ACONS Detailed 1/500, Basic + detailed design Capability Profile 2026 Appendix. Project list by year 44 / 51
页 45 – Appendix. Project list by year
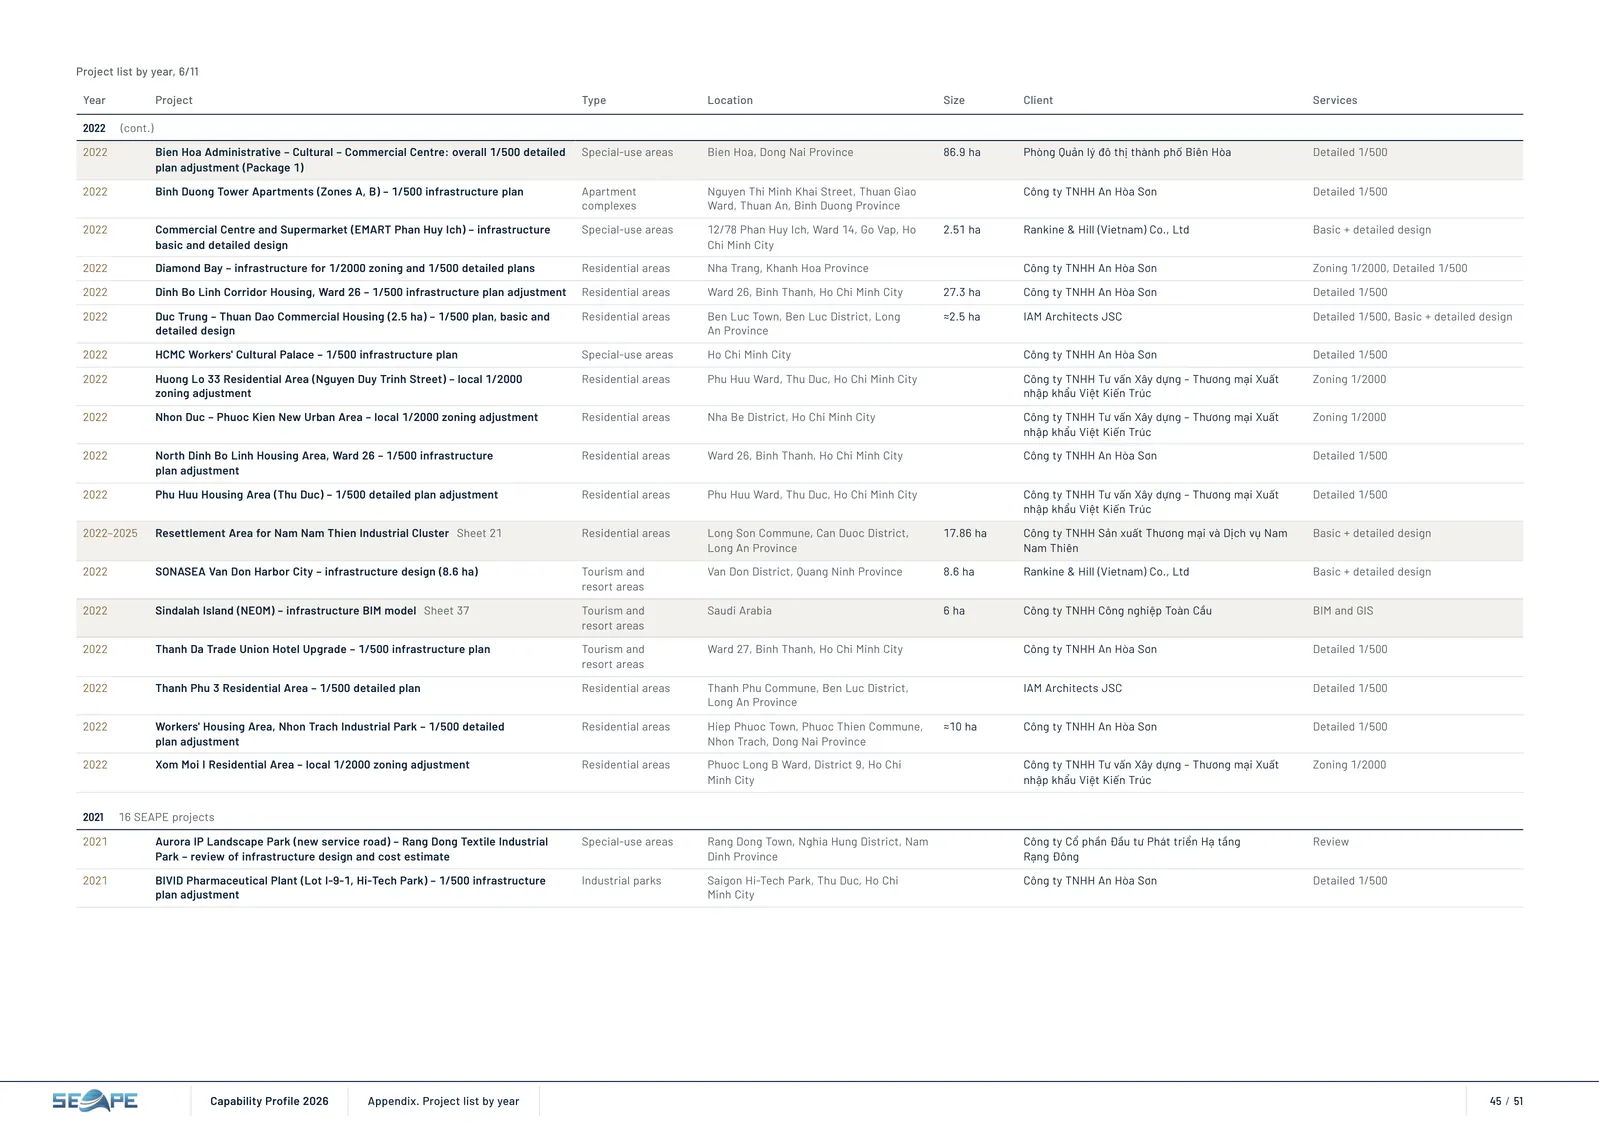
Project list by year, 6/11 Year Project Type Location Size Client Services 2022 (cont.) 2022 Bien Hoa Administrative – Cultural – Commercial Centre: overall 1/500 detailed plan adjustment (Package 1) Special-use areas Bien Hoa, Dong Nai Province 86.9 ha Phòng Quản lý đô thị thành phố Biên Hòa Detailed 1/500 2022 Binh Duong Tower Apartments (Zones A, B) – 1/500 infrastructure plan Apartment complexes Nguyen Thi Minh Khai Street, Thuan Giao Ward, Thuan An, Binh Duong Province Công ty TNHH An Hòa Sơn Detailed 1/500 2022 Commercial Centre and Supermarket (EMART Phan Huy Ich) – infrastructure basic and detailed design Special-use areas 12/78 Phan Huy Ich, Ward 14, Go Vap, Ho Chi Minh City 2.51 ha Rankine & Hill (Vietnam) Co., Ltd Basic + detailed design 2022 Diamond Bay – infrastructure for 1/2000 zoning and 1/500 detailed plans Residential areas Nha Trang, Khanh Hoa Province Công ty TNHH An Hòa Sơn Zoning 1/2000, Detailed 1/500 2022 Dinh Bo Linh Corridor Housing, Ward 26 – 1/500 infrastructure plan adjustment Residential areas Ward 26, Binh Thanh, Ho Chi Minh City 27.3 ha Công ty TNHH An Hòa Sơn Detailed 1/500 2022 Duc Trung – Thuan Dao Commercial Housing (2.5 ha) – 1/500 plan, basic and detailed design Residential areas Ben Luc Town, Ben Luc District, Long An Province ≈2.5 ha IAM Architects JSC Detailed 1/500, Basic + detailed design 2022 HCMC Workers' Cultural Palace – 1/500 infrastructure plan Special-use areas Ho Chi Minh City Công ty TNHH An Hòa Sơn Detailed 1/500 2022 Huong Lo 33 Residential Area (Nguyen Duy Trinh Street) – local 1/2000 zoning adjustment Residential areas Phu Huu Ward, Thu Duc, Ho Chi Minh City Công ty TNHH Tư vấn Xây dựng – Thương mại Xuất nhập khẩu Việt Kiến Trúc Zoning 1/2000 2022 Nhon Duc – Phuoc Kien New Urban Area – local 1/2000 zoning adjustment Residential areas Nha Be District, Ho Chi Minh City Công ty TNHH Tư vấn Xây dựng – Thương mại Xuất nhập khẩu Việt Kiến Trúc Zoning 1/2000 2022 North Dinh Bo Linh Housing Area, Ward 26 – 1/500 infrastructure plan adjustment Residential areas Ward 26, Binh Thanh, Ho Chi Minh City Công ty TNHH An Hòa Sơn Detailed 1/500 2022 Phu Huu Housing Area (Thu Duc) – 1/500 detailed plan adjustment Residential areas Phu Huu Ward, Thu Duc, Ho Chi Minh City Công ty TNHH Tư vấn Xây dựng – Thương mại Xuất nhập khẩu Việt Kiến Trúc Detailed 1/500 2022–2025 Resettlement Area for Nam Nam Thien Industrial Cluster Sheet 21 Residential areas Long Son Commune, Can Duoc District, Long An Province 17.86 ha Công ty TNHH Sản xuất Thương mại và Dịch vụ Nam Nam Thiên Basic + detailed design 2022 SONASEA Van Don Harbor City – infrastructure design (8.6 ha) Tourism and resort areas Van Don District, Quang Ninh Province 8.6 ha Rankine & Hill (Vietnam) Co., Ltd Basic + detailed design 2022 Sindalah Island (NEOM) – infrastructure BIM model Sheet 37 Tourism and resort areas Saudi Arabia 6 ha Công ty TNHH Công nghiệp Toàn Cầu BIM and GIS 2022 Thanh Da Trade Union Hotel Upgrade – 1/500 infrastructure plan Tourism and resort areas Ward 27, Binh Thanh, Ho Chi Minh City Công ty TNHH An Hòa Sơn Detailed 1/500 2022 Thanh Phu 3 Residential Area – 1/500 detailed plan Residential areas Thanh Phu Commune, Ben Luc District, Long An Province IAM Architects JSC Detailed 1/500 2022 Workers' Housing Area, Nhon Trach Industrial Park – 1/500 detailed plan adjustment Residential areas Hiep Phuoc Town, Phuoc Thien Commune, Nhon Trach, Dong Nai Province ≈10 ha Công ty TNHH An Hòa Sơn Detailed 1/500 2022 Xom Moi I Residential Area – local 1/2000 zoning adjustment Residential areas Phuoc Long B Ward, District 9, Ho Chi Minh City Công ty TNHH Tư vấn Xây dựng – Thương mại Xuất nhập khẩu Việt Kiến Trúc Zoning 1/2000 2021 16 SEAPE projects 2021 Aurora IP Landscape Park (new service road) – Rang Dong Textile Industrial Park – review of infrastructure design and cost estimate Special-use areas Rang Dong Town, Nghia Hung District, Nam Dinh Province Công ty Cổ phần Đầu tư Phát triển Hạ tầng Rạng Đông Review 2021 BIVID Pharmaceutical Plant (Lot I-9-1, Hi‑Tech Park) – 1/500 infrastructure plan adjustment Industrial parks Saigon Hi-Tech Park, Thu Duc, Ho Chi Minh City Công ty TNHH An Hòa Sơn Detailed 1/500 Capability Profile 2026 Appendix. Project list by year 45 / 51
页 46 – Appendix. Project list by year
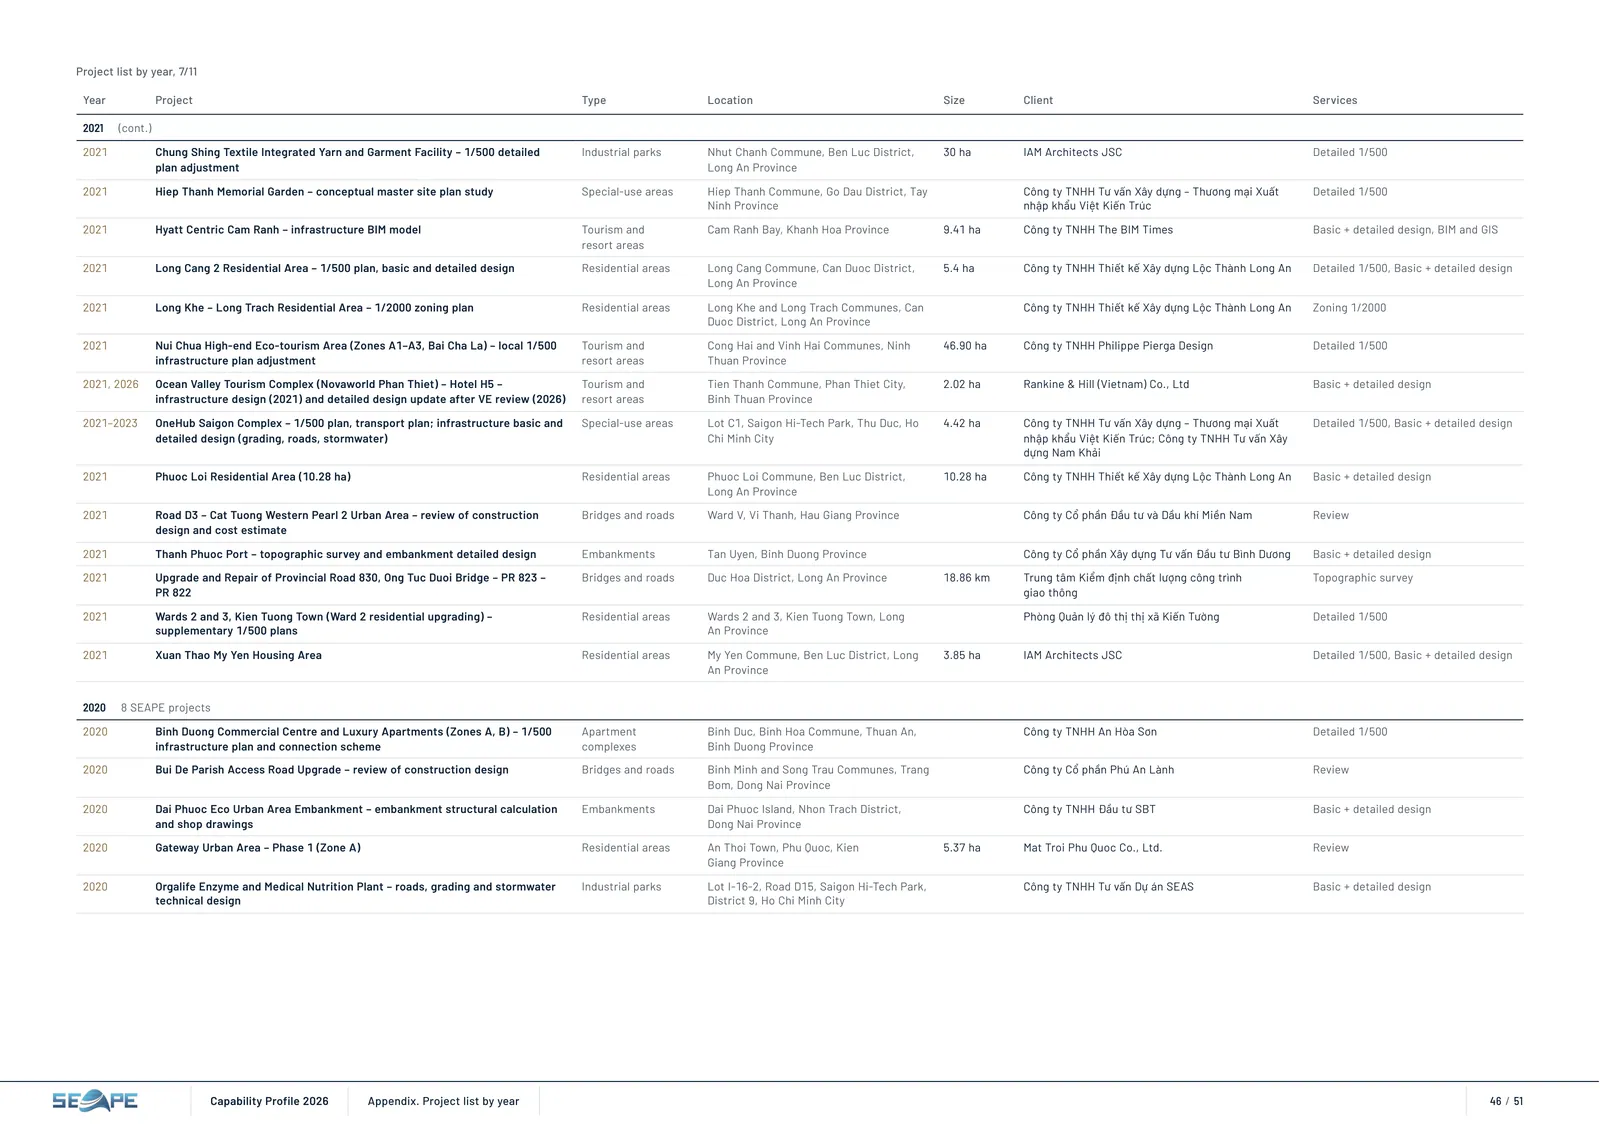
Project list by year, 7/11 Year Project Type Location Size Client Services 2021 (cont.) 2021 Chung Shing Textile Integrated Yarn and Garment Facility – 1/500 detailed plan adjustment Industrial parks Nhut Chanh Commune, Ben Luc District, Long An Province 30 ha IAM Architects JSC Detailed 1/500 2021 Hiep Thanh Memorial Garden – conceptual master site plan study Special-use areas Hiep Thanh Commune, Go Dau District, Tay Ninh Province Công ty TNHH Tư vấn Xây dựng – Thương mại Xuất nhập khẩu Việt Kiến Trúc Detailed 1/500 2021 Hyatt Centric Cam Ranh – infrastructure BIM model Tourism and resort areas Cam Ranh Bay, Khanh Hoa Province 9.41 ha Công ty TNHH The BIM Times Basic + detailed design, BIM and GIS 2021 Long Cang 2 Residential Area – 1/500 plan, basic and detailed design Residential areas Long Cang Commune, Can Duoc District, Long An Province 5.4 ha Công ty TNHH Thiết kế Xây dựng Lộc Thành Long An Detailed 1/500, Basic + detailed design 2021 Long Khe – Long Trach Residential Area – 1/2000 zoning plan Residential areas Long Khe and Long Trach Communes, Can Duoc District, Long An Province Công ty TNHH Thiết kế Xây dựng Lộc Thành Long An Zoning 1/2000 2021 Nui Chua High‑end Eco‑tourism Area (Zones A1–A3, Bai Cha La) – local 1/500 infrastructure plan adjustment Tourism and resort areas Cong Hai and Vinh Hai Communes, Ninh Thuan Province 46.90 ha Công ty TNHH Philippe Pierga Design Detailed 1/500 2021, 2026 Ocean Valley Tourism Complex (Novaworld Phan Thiet) – Hotel H5 – infrastructure design (2021) and detailed design update after VE review (2026) Tourism and resort areas Tien Thanh Commune, Phan Thiet City, Binh Thuan Province 2.02 ha Rankine & Hill (Vietnam) Co., Ltd Basic + detailed design 2021–2023 OneHub Saigon Complex – 1/500 plan, transport plan; infrastructure basic and detailed design (grading, roads, stormwater) Special-use areas Lot C1, Saigon Hi-Tech Park, Thu Duc, Ho Chi Minh City 4.42 ha Công ty TNHH Tư vấn Xây dựng – Thương mại Xuất nhập khẩu Việt Kiến Trúc; Công ty TNHH Tư vấn Xây dựng Nam Khải Detailed 1/500, Basic + detailed design 2021 Phuoc Loi Residential Area (10.28 ha) Residential areas Phuoc Loi Commune, Ben Luc District, Long An Province 10.28 ha Công ty TNHH Thiết kế Xây dựng Lộc Thành Long An Basic + detailed design 2021 Road D3 – Cat Tuong Western Pearl 2 Urban Area – review of construction design and cost estimate Bridges and roads Ward V, Vi Thanh, Hau Giang Province Công ty Cổ phần Đầu tư và Dầu khí Miền Nam Review 2021 Thanh Phuoc Port – topographic survey and embankment detailed design Embankments Tan Uyen, Binh Duong Province Công ty Cổ phần Xây dựng Tư vấn Đầu tư Bình Dương Basic + detailed design 2021 Upgrade and Repair of Provincial Road 830, Ong Tuc Duoi Bridge – PR 823 – PR 822 Bridges and roads Duc Hoa District, Long An Province 18.86 km Trung tâm Kiểm định chất lượng công trình giao thông Topographic survey 2021 Wards 2 and 3, Kien Tuong Town (Ward 2 residential upgrading) – supplementary 1/500 plans Residential areas Wards 2 and 3, Kien Tuong Town, Long An Province Phòng Quản lý đô thị thị xã Kiến Tường Detailed 1/500 2021 Xuan Thao My Yen Housing Area Residential areas My Yen Commune, Ben Luc District, Long An Province 3.85 ha IAM Architects JSC Detailed 1/500, Basic + detailed design 2020 8 SEAPE projects 2020 Binh Duong Commercial Centre and Luxury Apartments (Zones A, B) – 1/500 infrastructure plan and connection scheme Apartment complexes Binh Duc, Binh Hoa Commune, Thuan An, Binh Duong Province Công ty TNHH An Hòa Sơn Detailed 1/500 2020 Bui De Parish Access Road Upgrade – review of construction design Bridges and roads Binh Minh and Song Trau Communes, Trang Bom, Dong Nai Province Công ty Cổ phần Phú An Lành Review 2020 Dai Phuoc Eco Urban Area Embankment – embankment structural calculation and shop drawings Embankments Dai Phuoc Island, Nhon Trach District, Dong Nai Province Công ty TNHH Đầu tư SBT Basic + detailed design 2020 Gateway Urban Area – Phase 1 (Zone A) Residential areas An Thoi Town, Phu Quoc, Kien Giang Province 5.37 ha Mat Troi Phu Quoc Co., Ltd. Review 2020 Orgalife Enzyme and Medical Nutrition Plant – roads, grading and stormwater technical design Industrial parks Lot I-16-2, Road D15, Saigon Hi-Tech Park, District 9, Ho Chi Minh City Công ty TNHH Tư vấn Dự án SEAS Basic + detailed design Capability Profile 2026 Appendix. Project list by year 46 / 51
页 47 – Appendix. Project list by year
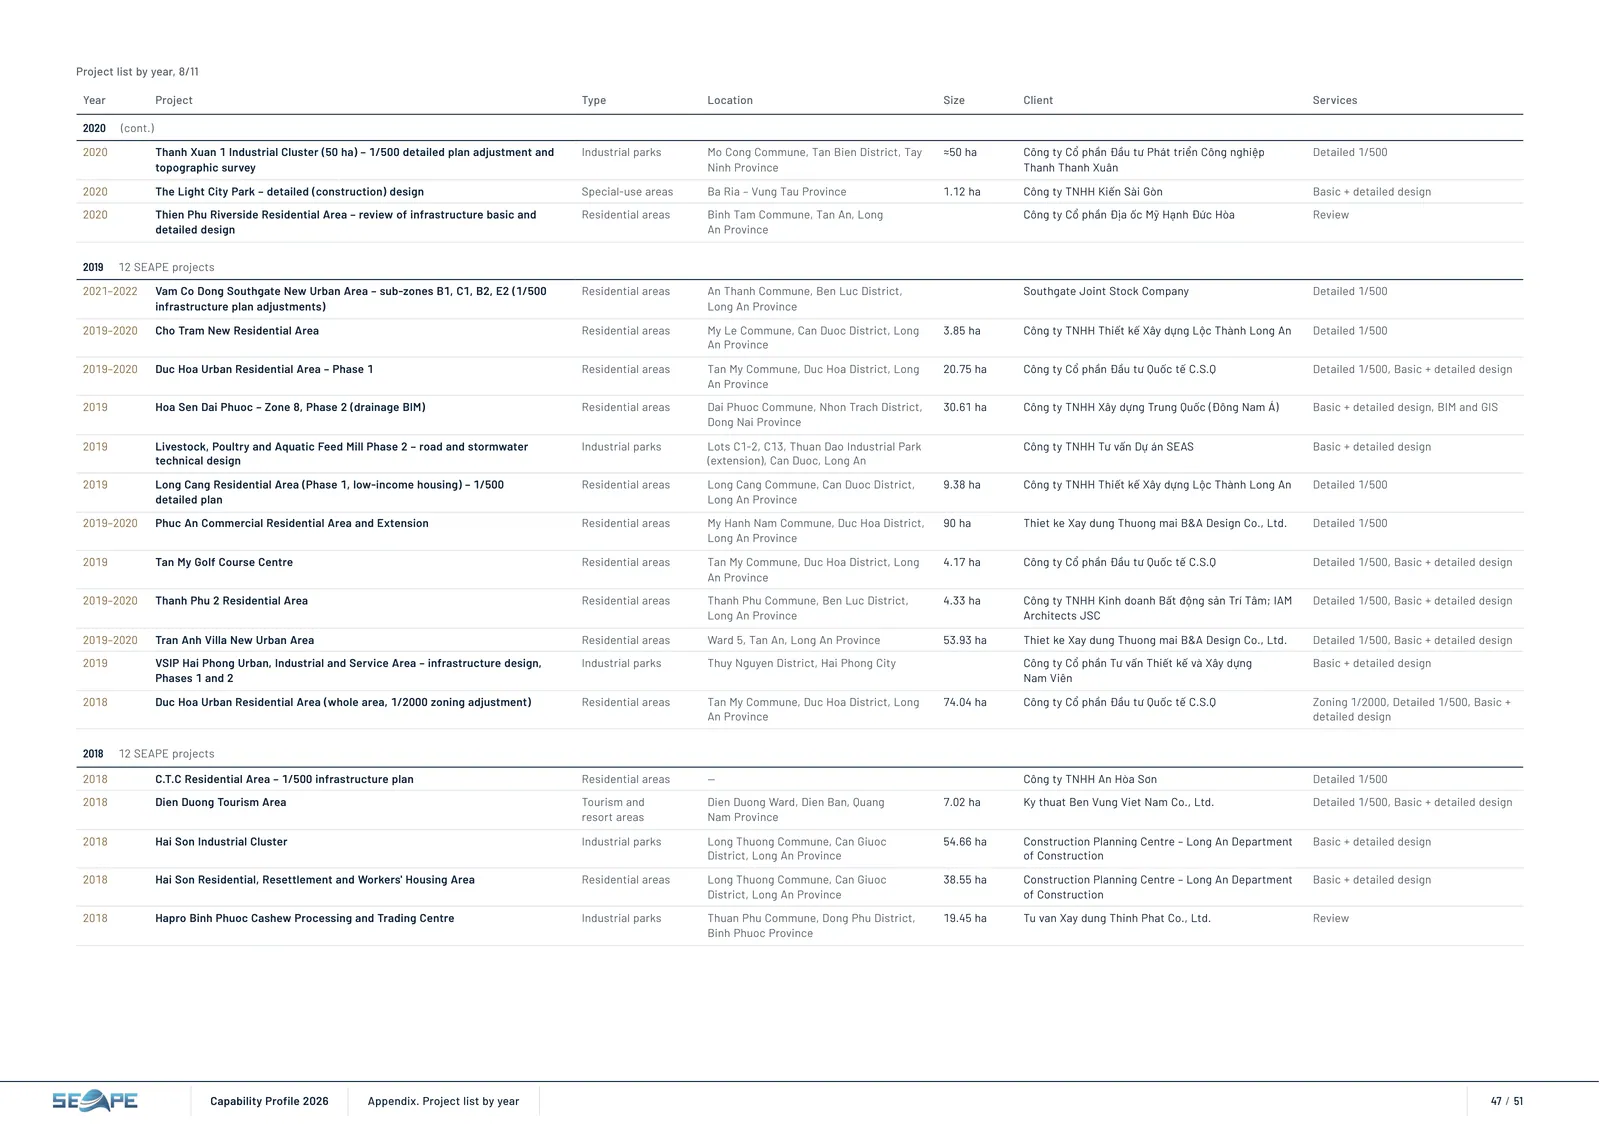
Project list by year, 8/11 Year Project Type Location Size Client Services 2020 (cont.) 2020 Thanh Xuan 1 Industrial Cluster (50 ha) – 1/500 detailed plan adjustment and topographic survey Industrial parks Mo Cong Commune, Tan Bien District, Tay Ninh Province ≈50 ha Công ty Cổ phần Đầu tư Phát triển Công nghiệp Thanh Thanh Xuân Detailed 1/500 2020 The Light City Park – detailed (construction) design Special-use areas Ba Ria – Vung Tau Province 1.12 ha Công ty TNHH Kiến Sài Gòn Basic + detailed design 2020 Thien Phu Riverside Residential Area – review of infrastructure basic and detailed design Residential areas Binh Tam Commune, Tan An, Long An Province Công ty Cổ phần Địa ốc Mỹ Hạnh Đức Hòa Review 2019 12 SEAPE projects 2021–2022 Vam Co Dong Southgate New Urban Area – sub‑zones B1, C1, B2, E2 (1/500 infrastructure plan adjustments) Residential areas An Thanh Commune, Ben Luc District, Long An Province Southgate Joint Stock Company Detailed 1/500 2019–2020 Cho Tram New Residential Area Residential areas My Le Commune, Can Duoc District, Long An Province 3.85 ha Công ty TNHH Thiết kế Xây dựng Lộc Thành Long An Detailed 1/500 2019–2020 Duc Hoa Urban Residential Area – Phase 1 Residential areas Tan My Commune, Duc Hoa District, Long An Province 20.75 ha Công ty Cổ phần Đầu tư Quốc tế C.S.Q Detailed 1/500, Basic + detailed design 2019 Hoa Sen Dai Phuoc – Zone 8, Phase 2 (drainage BIM) Residential areas Dai Phuoc Commune, Nhon Trach District, Dong Nai Province 30.61 ha Công ty TNHH Xây dựng Trung Quốc (Đông Nam Á) Basic + detailed design, BIM and GIS 2019 Livestock, Poultry and Aquatic Feed Mill Phase 2 – road and stormwater technical design Industrial parks Lots C1-2, C13, Thuan Dao Industrial Park (extension), Can Duoc, Long An Công ty TNHH Tư vấn Dự án SEAS Basic + detailed design 2019 Long Cang Residential Area (Phase 1, low‑income housing) – 1/500 detailed plan Residential areas Long Cang Commune, Can Duoc District, Long An Province 9.38 ha Công ty TNHH Thiết kế Xây dựng Lộc Thành Long An Detailed 1/500 2019–2020 Phuc An Commercial Residential Area and Extension Residential areas My Hanh Nam Commune, Duc Hoa District, Long An Province 90 ha Thiet ke Xay dung Thuong mai B&A Design Co., Ltd. Detailed 1/500 2019 Tan My Golf Course Centre Residential areas Tan My Commune, Duc Hoa District, Long An Province 4.17 ha Công ty Cổ phần Đầu tư Quốc tế C.S.Q Detailed 1/500, Basic + detailed design 2019–2020 Thanh Phu 2 Residential Area Residential areas Thanh Phu Commune, Ben Luc District, Long An Province 4.33 ha Công ty TNHH Kinh doanh Bất động sản Trí Tâm; IAM Architects JSC Detailed 1/500, Basic + detailed design 2019–2020 Tran Anh Villa New Urban Area Residential areas Ward 5, Tan An, Long An Province 53.93 ha Thiet ke Xay dung Thuong mai B&A Design Co., Ltd. Detailed 1/500, Basic + detailed design 2019 VSIP Hai Phong Urban, Industrial and Service Area – infrastructure design, Phases 1 and 2 Industrial parks Thuy Nguyen District, Hai Phong City Công ty Cổ phần Tư vấn Thiết kế và Xây dựng Nam Viên Basic + detailed design 2018 Duc Hoa Urban Residential Area (whole area, 1/2000 zoning adjustment) Residential areas Tan My Commune, Duc Hoa District, Long An Province 74.04 ha Công ty Cổ phần Đầu tư Quốc tế C.S.Q Zoning 1/2000, Detailed 1/500, Basic + detailed design 2018 12 SEAPE projects 2018 C.T.C Residential Area – 1/500 infrastructure plan Residential areas — Công ty TNHH An Hòa Sơn Detailed 1/500 2018 Dien Duong Tourism Area Tourism and resort areas Dien Duong Ward, Dien Ban, Quang Nam Province 7.02 ha Ky thuat Ben Vung Viet Nam Co., Ltd. Detailed 1/500, Basic + detailed design 2018 Hai Son Industrial Cluster Industrial parks Long Thuong Commune, Can Giuoc District, Long An Province 54.66 ha Construction Planning Centre – Long An Department of Construction Basic + detailed design 2018 Hai Son Residential, Resettlement and Workers' Housing Area Residential areas Long Thuong Commune, Can Giuoc District, Long An Province 38.55 ha Construction Planning Centre – Long An Department of Construction Basic + detailed design 2018 Hapro Binh Phuoc Cashew Processing and Trading Centre Industrial parks Thuan Phu Commune, Dong Phu District, Binh Phuoc Province 19.45 ha Tu van Xay dung Thinh Phat Co., Ltd. Review Capability Profile 2026 Appendix. Project list by year 47 / 51
页 48 – Appendix. Project list by year
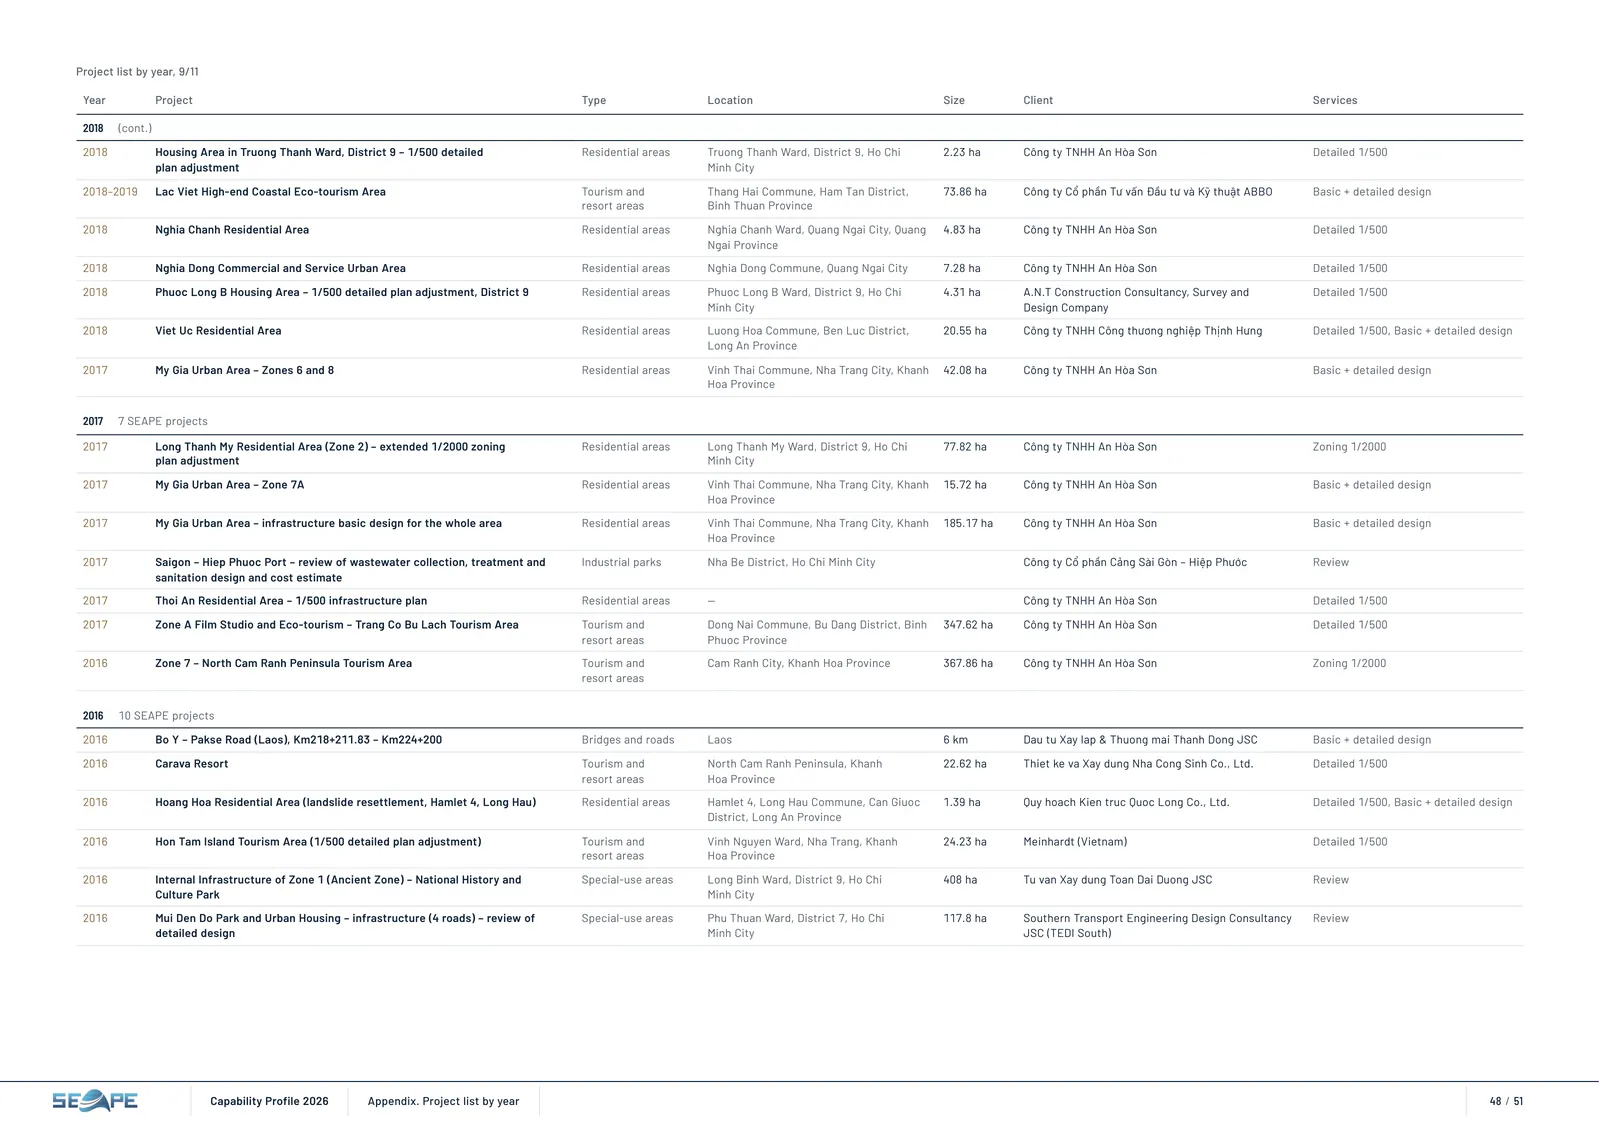
Project list by year, 9/11 Year Project Type Location Size Client Services 2018 (cont.) 2018 Housing Area in Truong Thanh Ward, District 9 – 1/500 detailed plan adjustment Residential areas Truong Thanh Ward, District 9, Ho Chi Minh City 2.23 ha Công ty TNHH An Hòa Sơn Detailed 1/500 2018–2019 Lac Viet High‑end Coastal Eco‑tourism Area Tourism and resort areas Thang Hai Commune, Ham Tan District, Binh Thuan Province 73.86 ha Công ty Cổ phần Tư vấn Đầu tư và Kỹ thuật ABBO Basic + detailed design 2018 Nghia Chanh Residential Area Residential areas Nghia Chanh Ward, Quang Ngai City, Quang Ngai Province 4.83 ha Công ty TNHH An Hòa Sơn Detailed 1/500 2018 Nghia Dong Commercial and Service Urban Area Residential areas Nghia Dong Commune, Quang Ngai City 7.28 ha Công ty TNHH An Hòa Sơn Detailed 1/500 2018 Phuoc Long B Housing Area – 1/500 detailed plan adjustment, District 9 Residential areas Phuoc Long B Ward, District 9, Ho Chi Minh City 4.31 ha A.N.T Construction Consultancy, Survey and Design Company Detailed 1/500 2018 Viet Uc Residential Area Residential areas Luong Hoa Commune, Ben Luc District, Long An Province 20.55 ha Công ty TNHH Công thương nghiệp Thịnh Hưng Detailed 1/500, Basic + detailed design 2017 My Gia Urban Area – Zones 6 and 8 Residential areas Vinh Thai Commune, Nha Trang City, Khanh Hoa Province 42.08 ha Công ty TNHH An Hòa Sơn Basic + detailed design 2017 7 SEAPE projects 2017 Long Thanh My Residential Area (Zone 2) – extended 1/2000 zoning plan adjustment Residential areas Long Thanh My Ward, District 9, Ho Chi Minh City 77.82 ha Công ty TNHH An Hòa Sơn Zoning 1/2000 2017 My Gia Urban Area – Zone 7A Residential areas Vinh Thai Commune, Nha Trang City, Khanh Hoa Province 15.72 ha Công ty TNHH An Hòa Sơn Basic + detailed design 2017 My Gia Urban Area – infrastructure basic design for the whole area Residential areas Vinh Thai Commune, Nha Trang City, Khanh Hoa Province 185.17 ha Công ty TNHH An Hòa Sơn Basic + detailed design 2017 Saigon – Hiep Phuoc Port – review of wastewater collection, treatment and sanitation design and cost estimate Industrial parks Nha Be District, Ho Chi Minh City Công ty Cổ phần Cảng Sài Gòn – Hiệp Phước Review 2017 Thoi An Residential Area – 1/500 infrastructure plan Residential areas — Công ty TNHH An Hòa Sơn Detailed 1/500 2017 Zone A Film Studio and Eco‑tourism – Trang Co Bu Lach Tourism Area Tourism and resort areas Dong Nai Commune, Bu Dang District, Binh Phuoc Province 347.62 ha Công ty TNHH An Hòa Sơn Detailed 1/500 2016 Zone 7 – North Cam Ranh Peninsula Tourism Area Tourism and resort areas Cam Ranh City, Khanh Hoa Province 367.86 ha Công ty TNHH An Hòa Sơn Zoning 1/2000 2016 10 SEAPE projects 2016 Bo Y – Pakse Road (Laos), Km218+211.83 – Km224+200 Bridges and roads Laos 6 km Dau tu Xay lap & Thuong mai Thanh Dong JSC Basic + detailed design 2016 Carava Resort Tourism and resort areas North Cam Ranh Peninsula, Khanh Hoa Province 22.62 ha Thiet ke va Xay dung Nha Cong Sinh Co., Ltd. Detailed 1/500 2016 Hoang Hoa Residential Area (landslide resettlement, Hamlet 4, Long Hau) Residential areas Hamlet 4, Long Hau Commune, Can Giuoc District, Long An Province 1.39 ha Quy hoach Kien truc Quoc Long Co., Ltd. Detailed 1/500, Basic + detailed design 2016 Hon Tam Island Tourism Area (1/500 detailed plan adjustment) Tourism and resort areas Vinh Nguyen Ward, Nha Trang, Khanh Hoa Province 24.23 ha Meinhardt (Vietnam) Detailed 1/500 2016 Internal Infrastructure of Zone 1 (Ancient Zone) – National History and Culture Park Special-use areas Long Binh Ward, District 9, Ho Chi Minh City 408 ha Tu van Xay dung Toan Dai Duong JSC Review 2016 Mui Den Do Park and Urban Housing – infrastructure (4 roads) – review of detailed design Special-use areas Phu Thuan Ward, District 7, Ho Chi Minh City 117.8 ha Southern Transport Engineering Design Consultancy JSC (TEDI South) Review Capability Profile 2026 Appendix. Project list by year 48 / 51
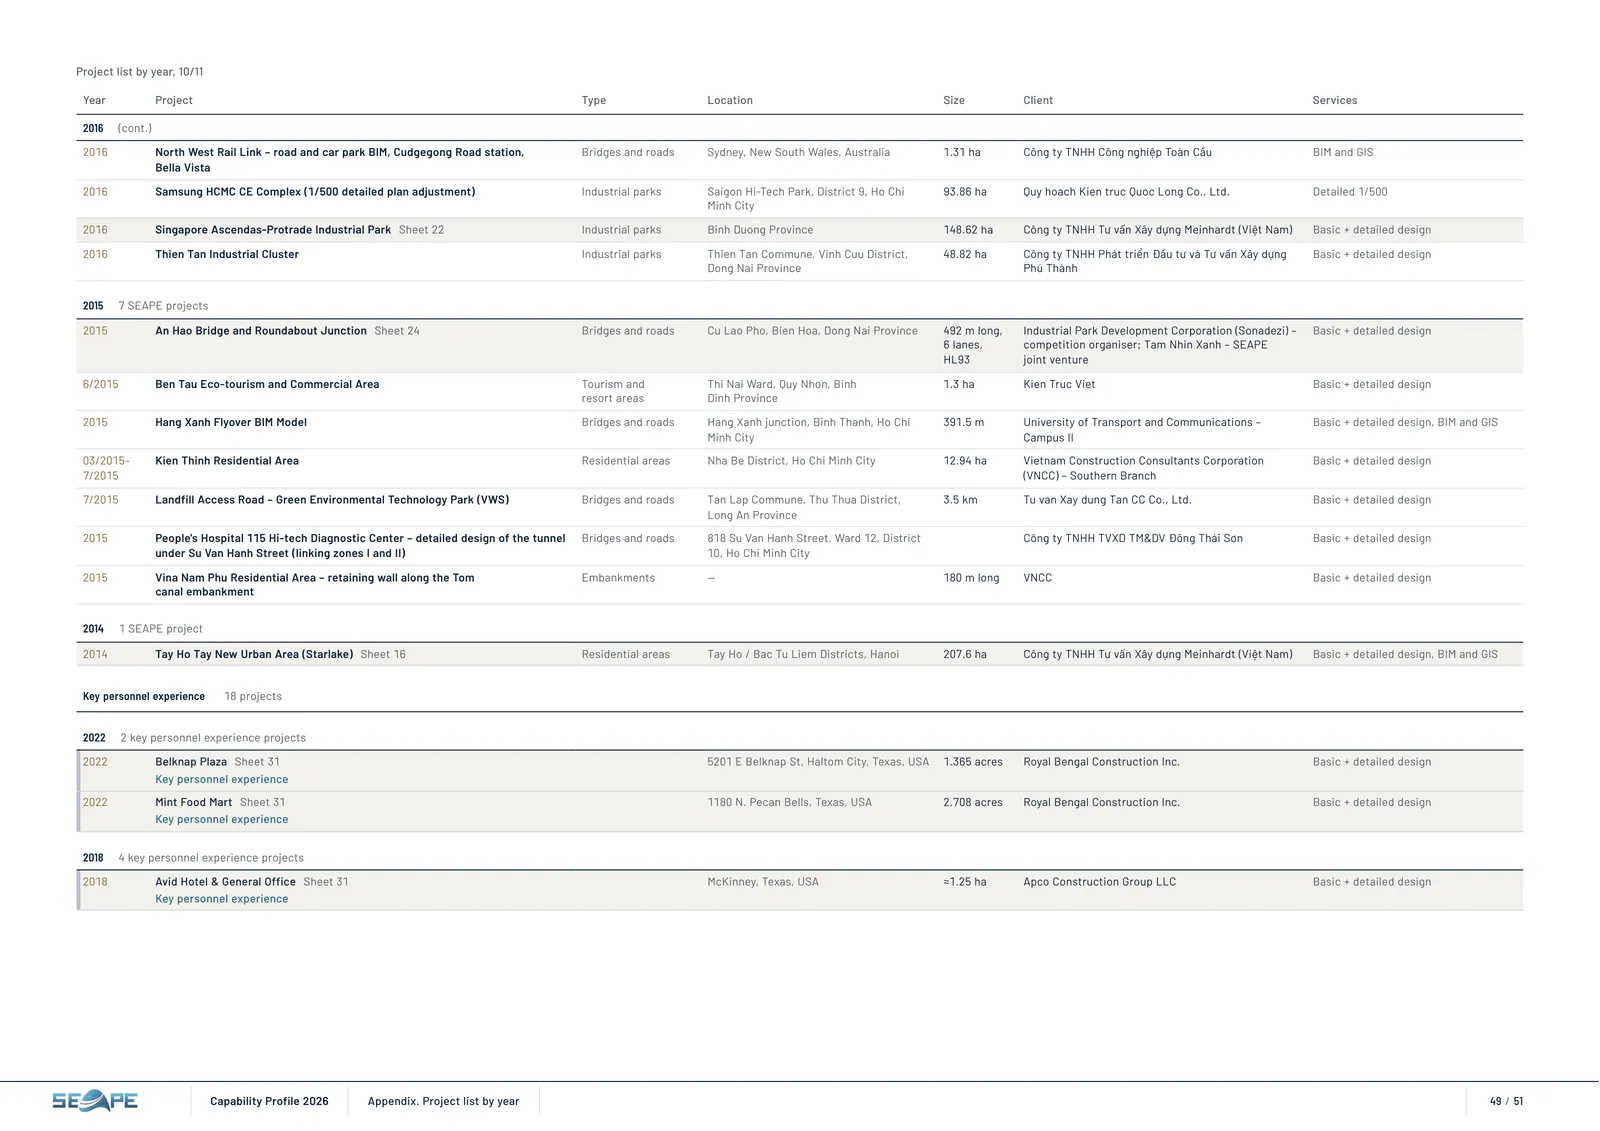
页 49 – Key personnel experience
Project list by year, 10/11 Year Project Type Location Size Client Services 2016 (cont.) 2016 North West Rail Link – road and car park BIM, Cudgegong Road station, Bella Vista Bridges and roads Sydney, New South Wales, Australia 1.31 ha Công ty TNHH Công nghiệp Toàn Cầu BIM and GIS 2016 Samsung HCMC CE Complex (1/500 detailed plan adjustment) Industrial parks Saigon Hi-Tech Park, District 9, Ho Chi Minh City 93.86 ha Quy hoach Kien truc Quoc Long Co., Ltd. Detailed 1/500 2016 Singapore Ascendas‑Protrade Industrial Park Sheet 22 Industrial parks Binh Duong Province 148.62 ha Công ty TNHH Tư vấn Xây dựng Meinhardt (Việt Nam) Basic + detailed design 2016 Thien Tan Industrial Cluster Industrial parks Thien Tan Commune, Vinh Cuu District, Dong Nai Province 48.82 ha Công ty TNHH Phát triển Đầu tư và Tư vấn Xây dựng Phú Thành Basic + detailed design 2015 7 SEAPE projects 2015 An Hao Bridge and Roundabout Junction Sheet 24 Bridges and roads Cu Lao Pho, Bien Hoa, Dong Nai Province 492 m long, 6 lanes, HL93 Industrial Park Development Corporation (Sonadezi) – competition organiser; Tam Nhin Xanh – SEAPE joint venture Basic + detailed design 6/2015 Ben Tau Eco‑tourism and Commercial Area Tourism and resort areas Thi Nai Ward, Quy Nhon, Binh Dinh Province 1.3 ha Kien Truc Viet Basic + detailed design 2015 Hang Xanh Flyover BIM Model Bridges and roads Hang Xanh junction, Binh Thanh, Ho Chi Minh City 391.5 m University of Transport and Communications – Campus II Basic + detailed design, BIM and GIS 03/2015– 7/2015 Kien Thinh Residential Area Residential areas Nha Be District, Ho Chi Minh City 12.94 ha Vietnam Construction Consultants Corporation (VNCC) – Southern Branch Basic + detailed design 7/2015 Landfill Access Road – Green Environmental Technology Park (VWS) Bridges and roads Tan Lap Commune, Thu Thua District, Long An Province 3.5 km Tu van Xay dung Tan CC Co., Ltd. Basic + detailed design 2015 People's Hospital 115 Hi‑tech Diagnostic Center – detailed design of the tunnel under Su Van Hanh Street (linking zones I and II) Bridges and roads 818 Su Van Hanh Street, Ward 12, District 10, Ho Chi Minh City Công ty TNHH TVXD TM&DV Đông Thái Sơn Basic + detailed design 2015 Vina Nam Phu Residential Area – retaining wall along the Tom canal embankment Embankments — 180 m long VNCC Basic + detailed design 2014 1 SEAPE project 2014 Tay Ho Tay New Urban Area (Starlake) Sheet 16 Residential areas Tay Ho / Bac Tu Liem Districts, Hanoi 207.6 ha Công ty TNHH Tư vấn Xây dựng Meinhardt (Việt Nam) Basic + detailed design, BIM and GIS Key personnel experience 18 projects 2022 2 key personnel experience projects 2022 Belknap Plaza Sheet 31 Key personnel experience 5201 E Belknap St, Haltom City, Texas, USA 1.365 acres Royal Bengal Construction Inc. Basic + detailed design 2022 Mint Food Mart Sheet 31 Key personnel experience 1180 N. Pecan Bells, Texas, USA 2.708 acres Royal Bengal Construction Inc. Basic + detailed design 2018 4 key personnel experience projects 2018 Avid Hotel & General Office Sheet 31 Key personnel experience McKinney, Texas, USA ≈1.25 ha Apco Construction Group LLC Basic + detailed design Capability Profile 2026 Appendix. Project list by year 49 / 51
页 50 – Key personnel experience
Project list by year, 11/11 – Key personnel experience Year Project Type Location Size Client Services 2018 (cont.) 2018 Proposed Gas Station – 3812 East Loop 820 South Sheet 31 Key personnel experience Fort Worth, Texas, USA ≈0.74 ha Royal Bengal Construction Inc. Basic + detailed design 2018 Proposed Gas Station – 4000 Denton Hwy Sheet 31 Key personnel experience Haltom City, Texas, USA ≈0.21 ha Royal Bengal Construction Inc. Basic + detailed design 2018 Travel Stop – Interstate 10 Frontage Rd Sheet 31 Key personnel experience Alleyton, Texas, USA ≈2.95 ha Royal Bengal Construction Inc. Basic + detailed design 2017 1 key personnel experience project 2017 Qaisar – Dara‑i‑Bum Road (Ring Road, Afghanistan) Sheet 23 Key personnel experience Bridges and roads Afghanistan 150 km Ministry of Public Works of Afghanistan (MPW) and Asian Development Bank (ADB) Basic + detailed design 2015 1 key personnel experience project 6/2015 Southwest Memorial Hospital – expansion Sheet 29 Key personnel experience Cortez, Colorado, USA ≈6.1 ha Calibre Engineering Inc. Basic + detailed design 2014 5 key personnel experience projects 11/2014– 12/2015 Dickinson Industrial Park – Phase 2 Sheet 28 Key personnel experience Dickinson, North Dakota, USA ≈60.7 ha Calibre Engineering Inc Basic + detailed design 2014 Mike Shaw Subaru – expansion Sheet 32 Key personnel experience Thornton, Colorado, USA 3,540 ft² expansion on a 3.19- acre lot Calibre Engineering Inc Basic + detailed design 1/2014– 9/2015 Park Yard – Gailen D. Buck Service Center Sheet 30 Key personnel experience Parker, Douglas County, Colorado, USA ≈8 ha Calibre Engineering Inc. Basic + detailed design, BIM and GIS 5/2014 Tran Hung Dao Bridge – upgrading and renovation Key personnel experience Bridges and roads Phan Thiet City, Binh Thuan Province 138 m long, 19.2 m wide, upgraded to HL93 Binh Thuan Department of Transport Basic + detailed design 2014 US Air Force Academy – Gateway expansion Sheet 32 Key personnel experience Colorado Springs, Colorado, USA ≈5.3 ha Calibre Engineering Inc Basic + detailed design 2013 4 key personnel experience projects 2013–2014 Eaton Heights – 19 townhomes Sheet 32 Key personnel experience Corner of Eaton St & 20th Ave, Lakewood, Colorado, USA ≈0.24 ha Chad Fabre Engineering Basic + detailed design 2013–2014 Plum Creek (Phase 1) Sheet 26 Key personnel experience Castle Rock, Colorado, USA ≈10.5 ha Chad Fabre Engineering Basic + detailed design 2013 RMIT Vietnam, Saigon South Campus – infrastructure BIM Key personnel experience Special-use areas 702 Nguyen Van Linh, Tan Phong Ward, District 7, Ho Chi Minh City 9.55 ha Ky thuat ENGCORP Co., Ltd. Basic + detailed design, BIM and GIS 2013–2014 Red Rocks Country Club – Clubhouse Sheet 27 Key personnel experience Morrison, Colorado, USA 26,360 ft² Calibre Engineering Inc Basic + detailed design 2012 1 key personnel experience project 2012 Existing Central Area of Ho Chi Minh City (930 ha) Key personnel experience Special-use areas District 1, parts of Districts 3, 4 and Binh Thanh, Ho Chi Minh City 930 ha Công ty TNHH An Hòa Sơn Zoning 1/2000 Capability Profile 2026 Appendix. Project list by year. Key personnel experience 50 / 51
页 51 – Key personnel experience
SEAPE VIET NAM CONSTRUCTION CONSULTATION COMPANY LIMITED CÔNG TY TNHH TƯ VẤN XÂY DỰNG SEAPE VIỆT NAM Head office Level 8, Ziuka Tower, 85 Cach Mang Thang Tam Street, Ben Thanh Ward, Ho Chi Minh City Phone 0985 264 826 Email [email protected] Website www.seapevn.com “No Job Too Big or Small” Infrastructure engineering – from concept and design to operation Scan to visit our website